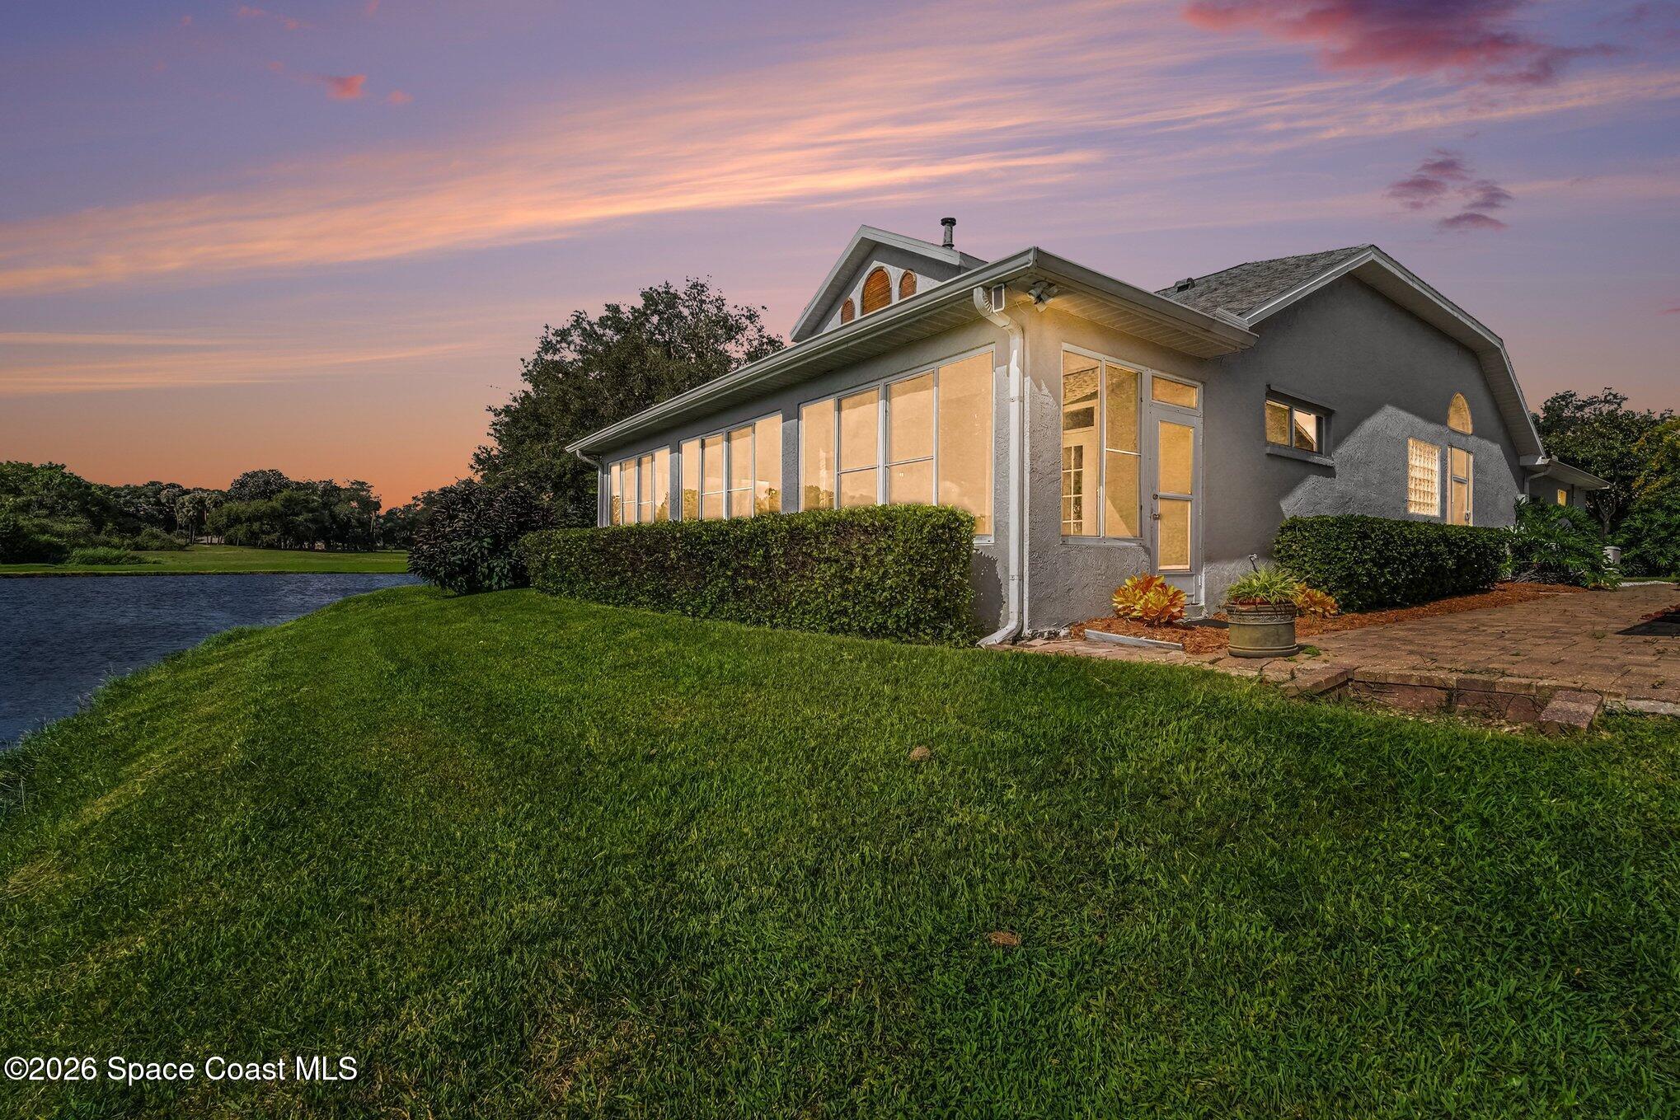
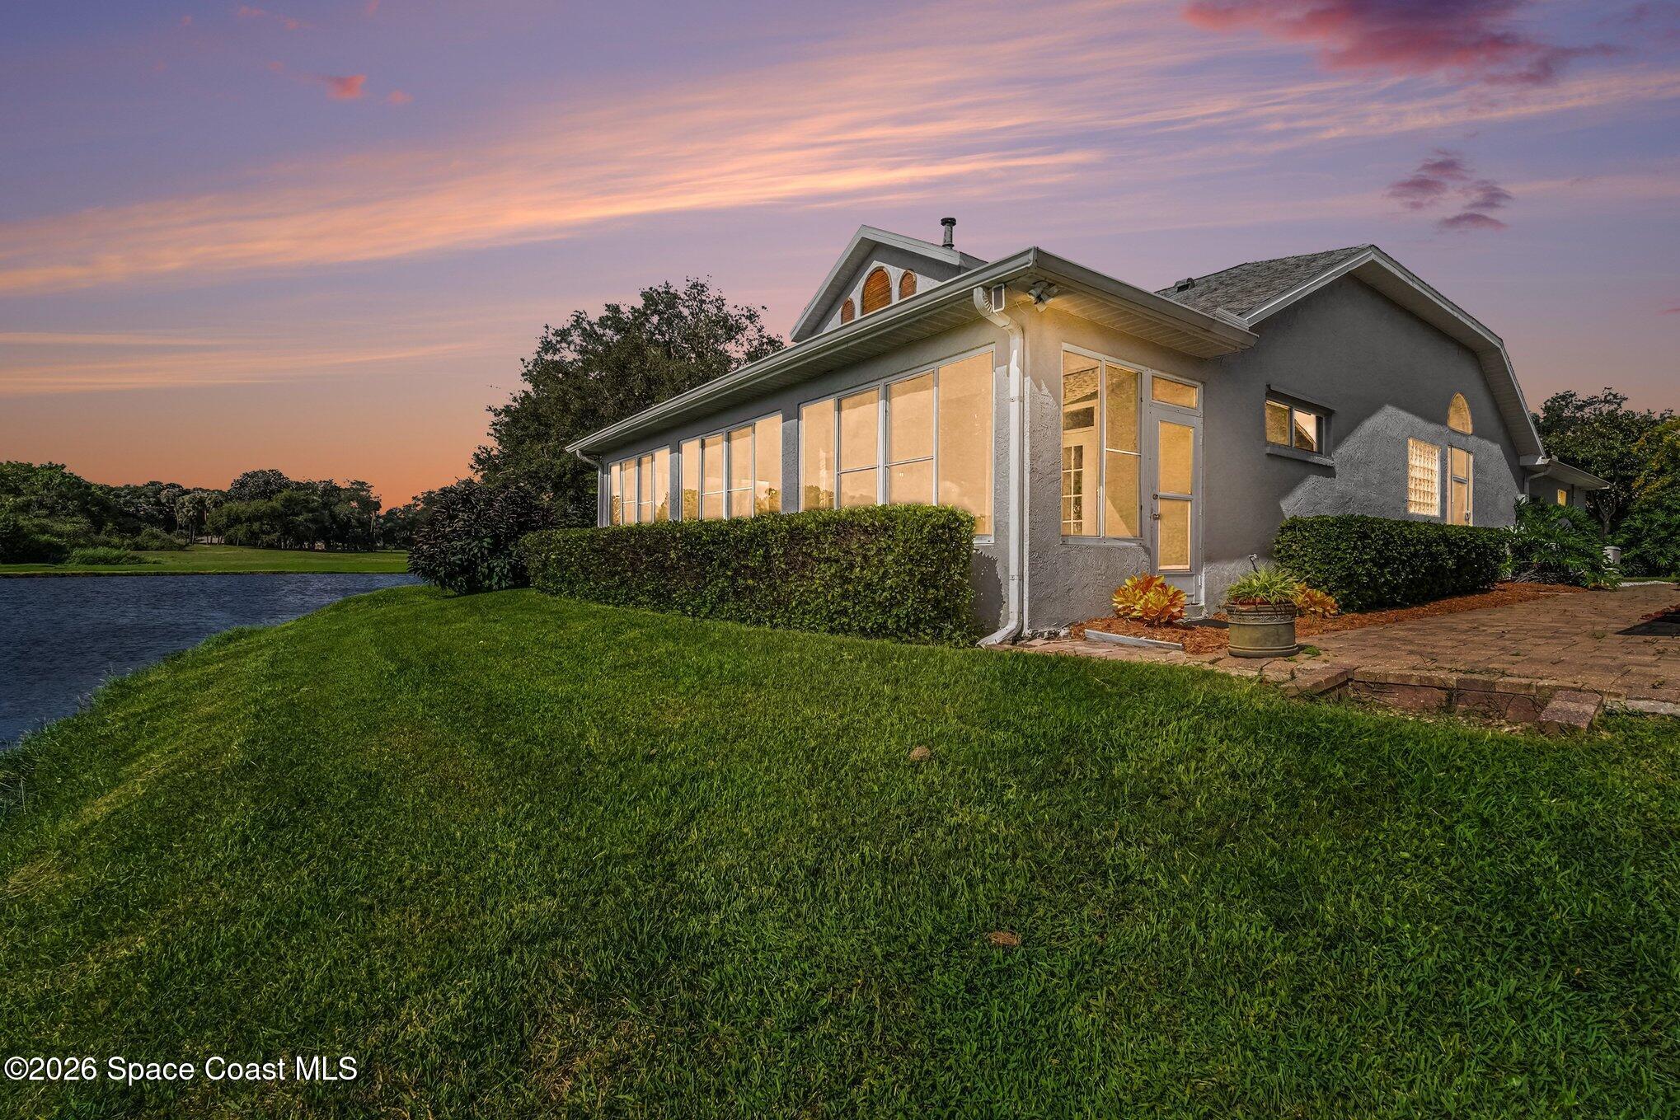
Gray stucco home with glowing windows beside a pond at dusk, with a broad lawn and paved patio.
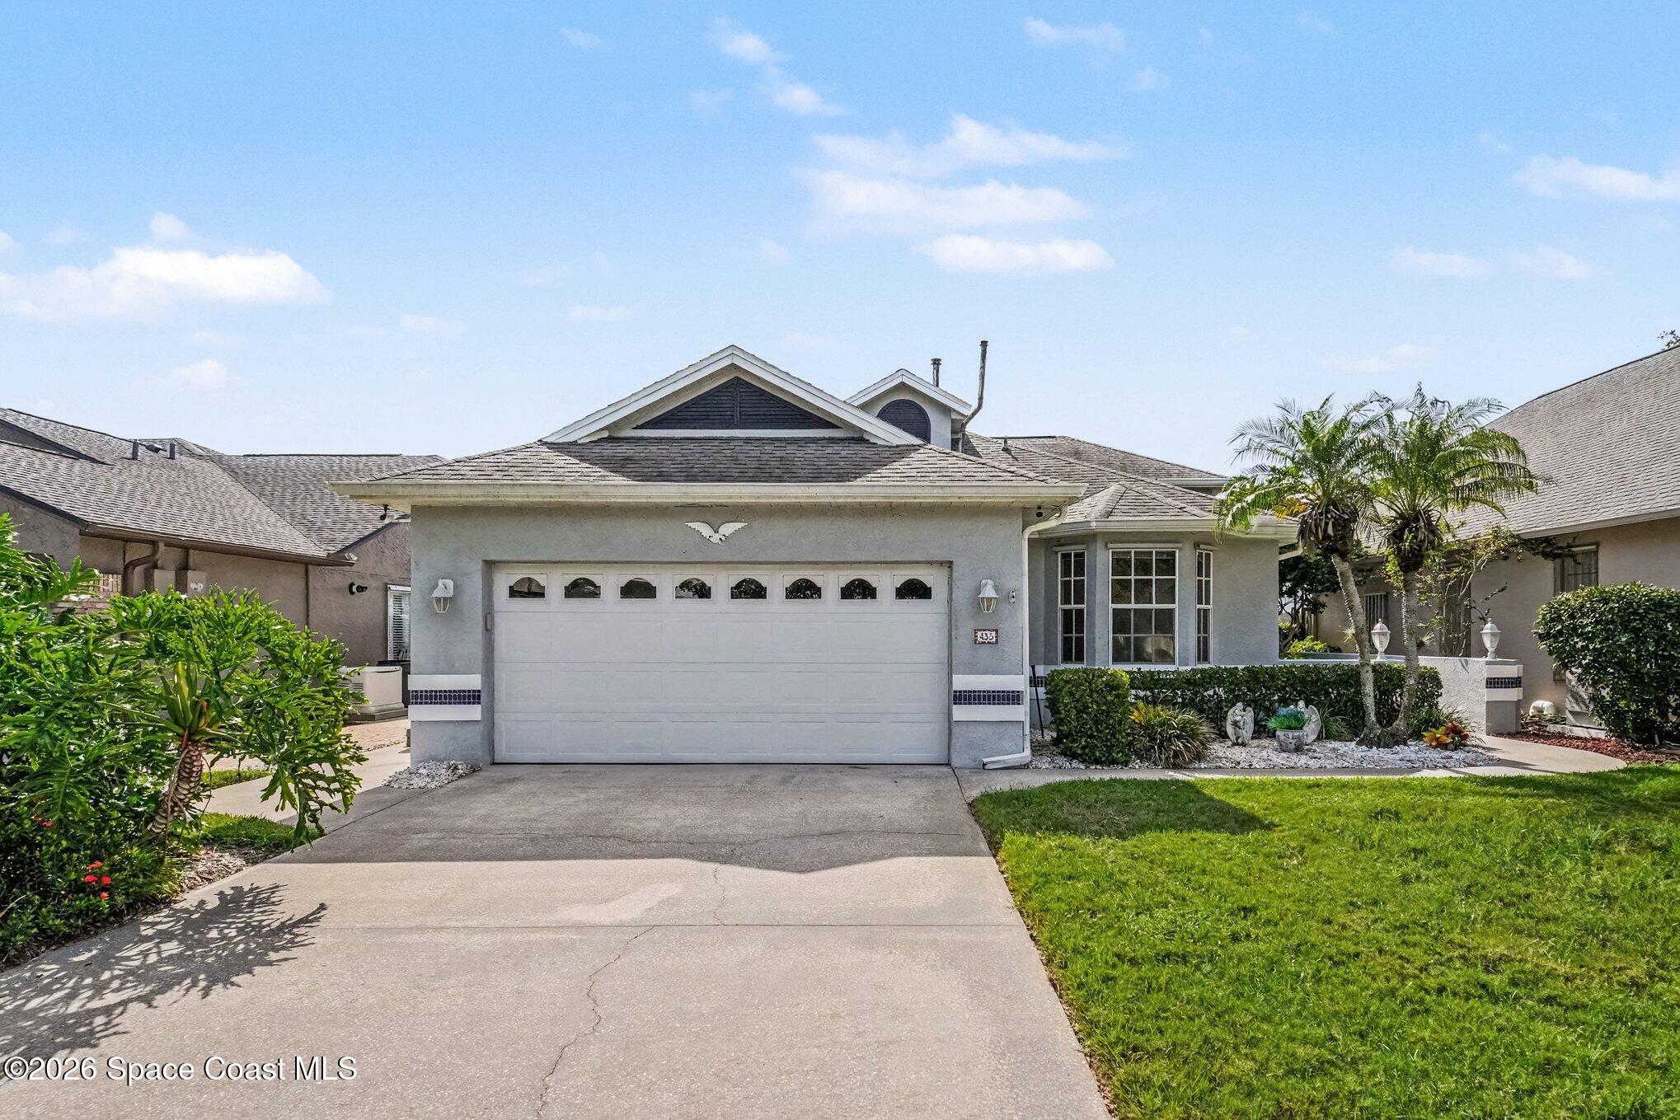
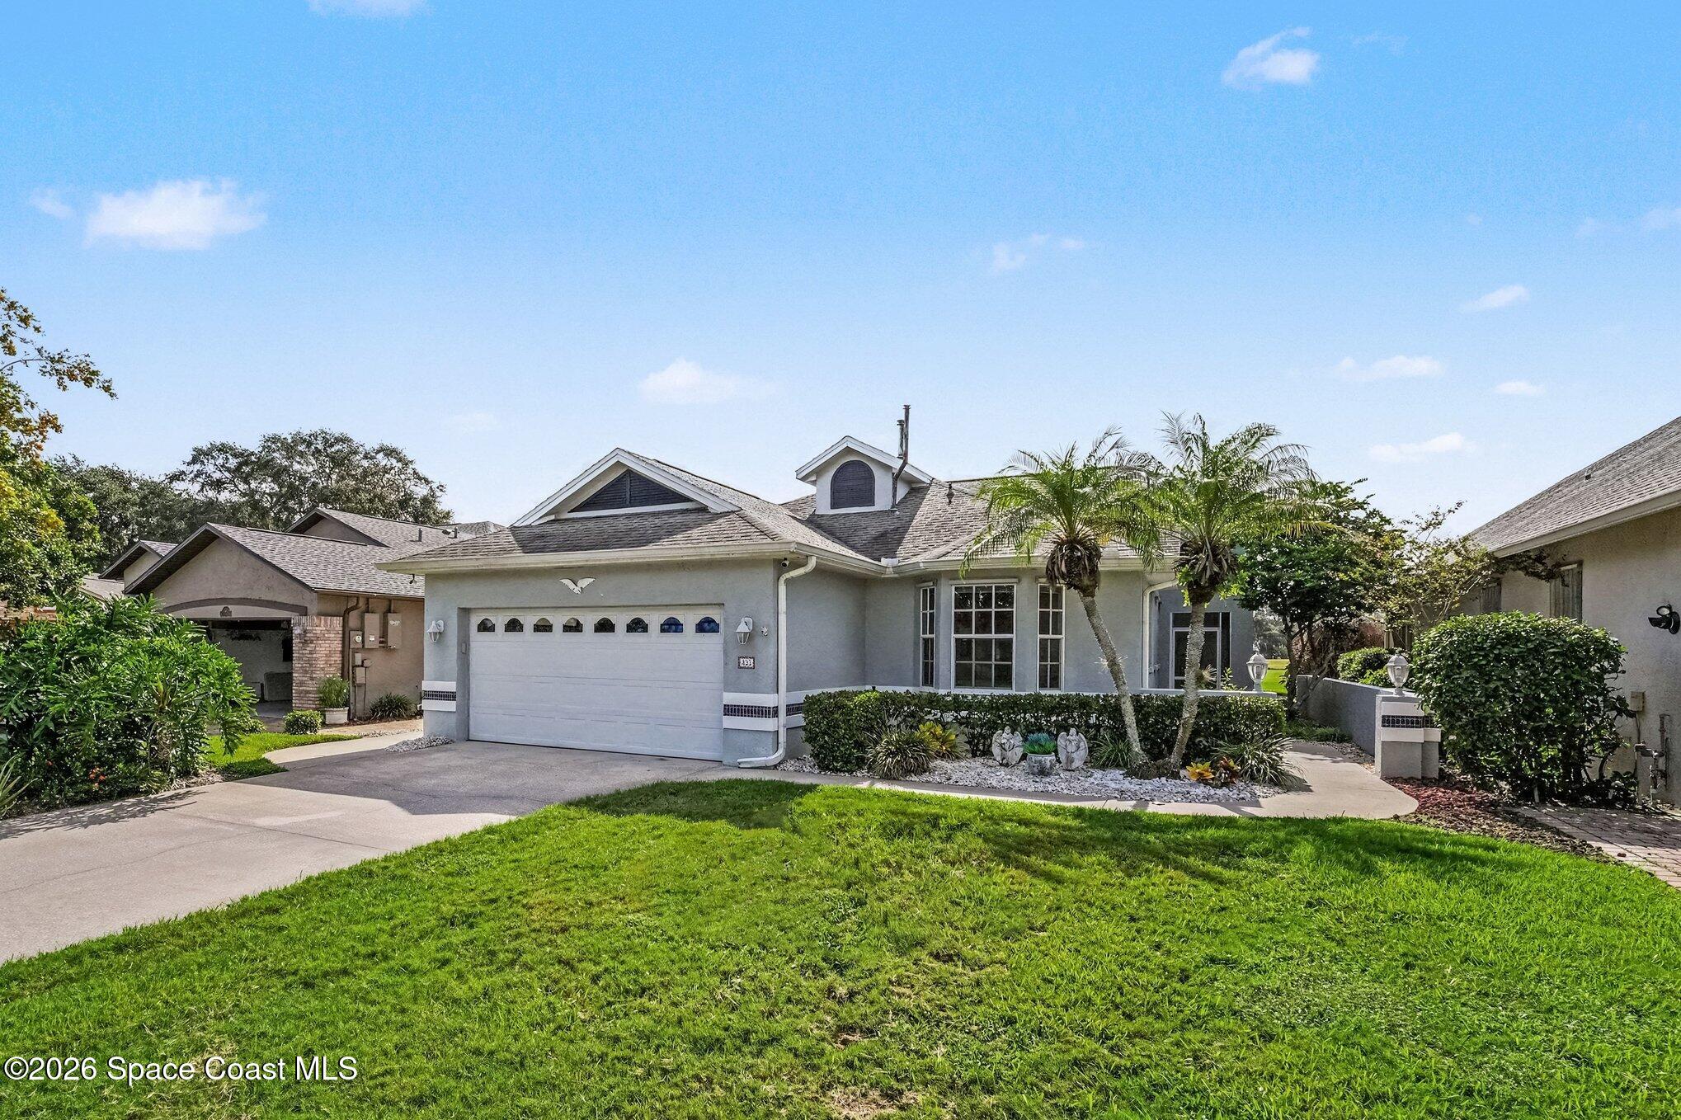
Gray stucco home with a double garage, palm trees, landscaped beds, and a broad concrete driveway.
Gray home with a two-car garage, palm trees, and a landscaped front lawn.
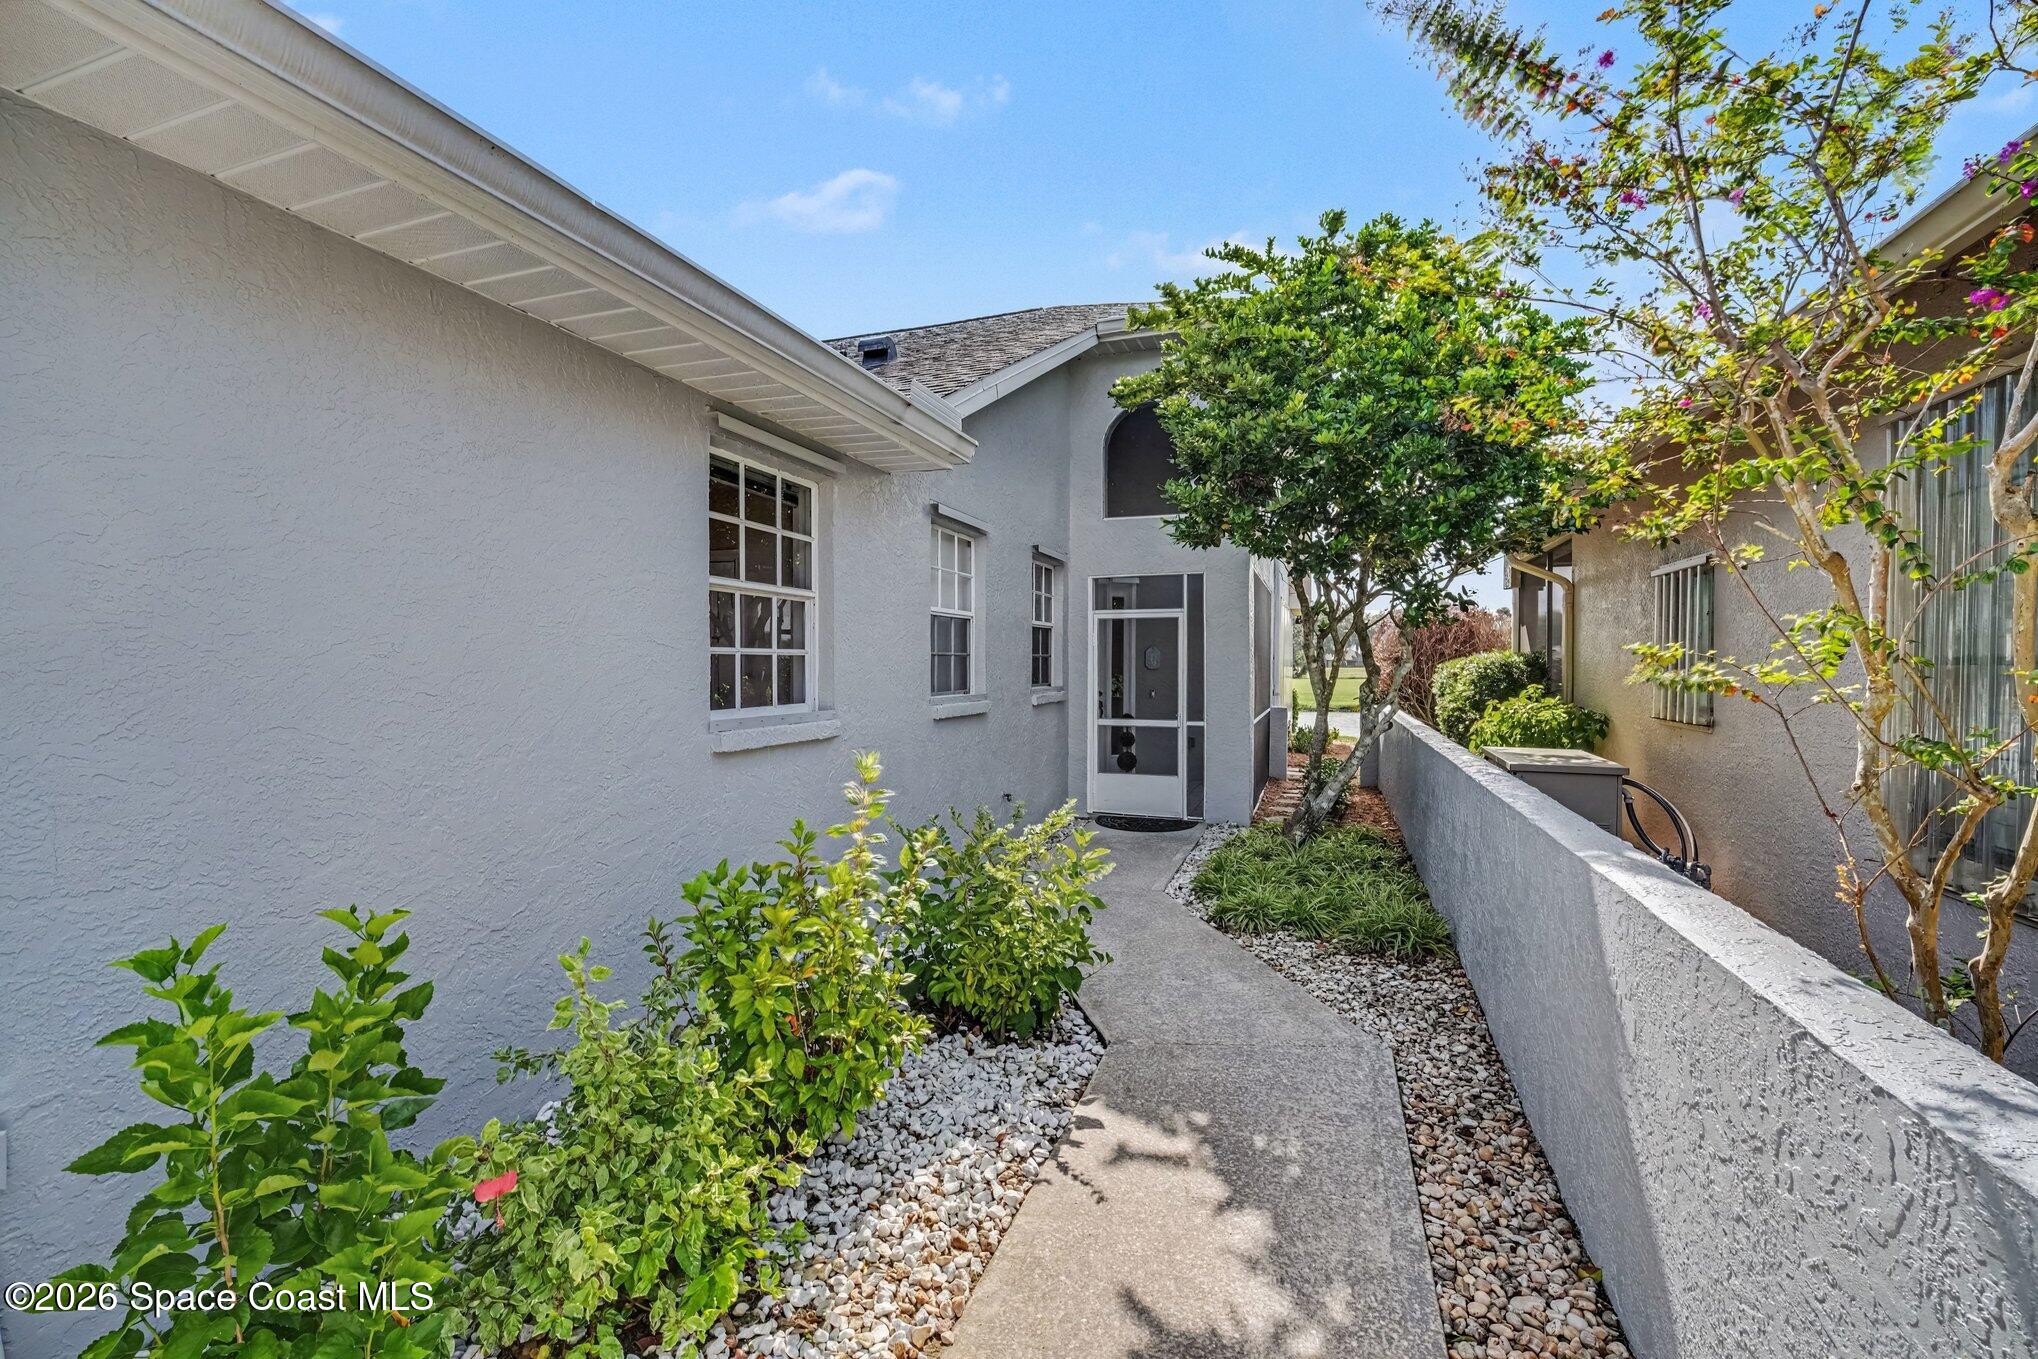
Home’s side entrance reached by a paved walkway bordered by stone beds and shrubs.
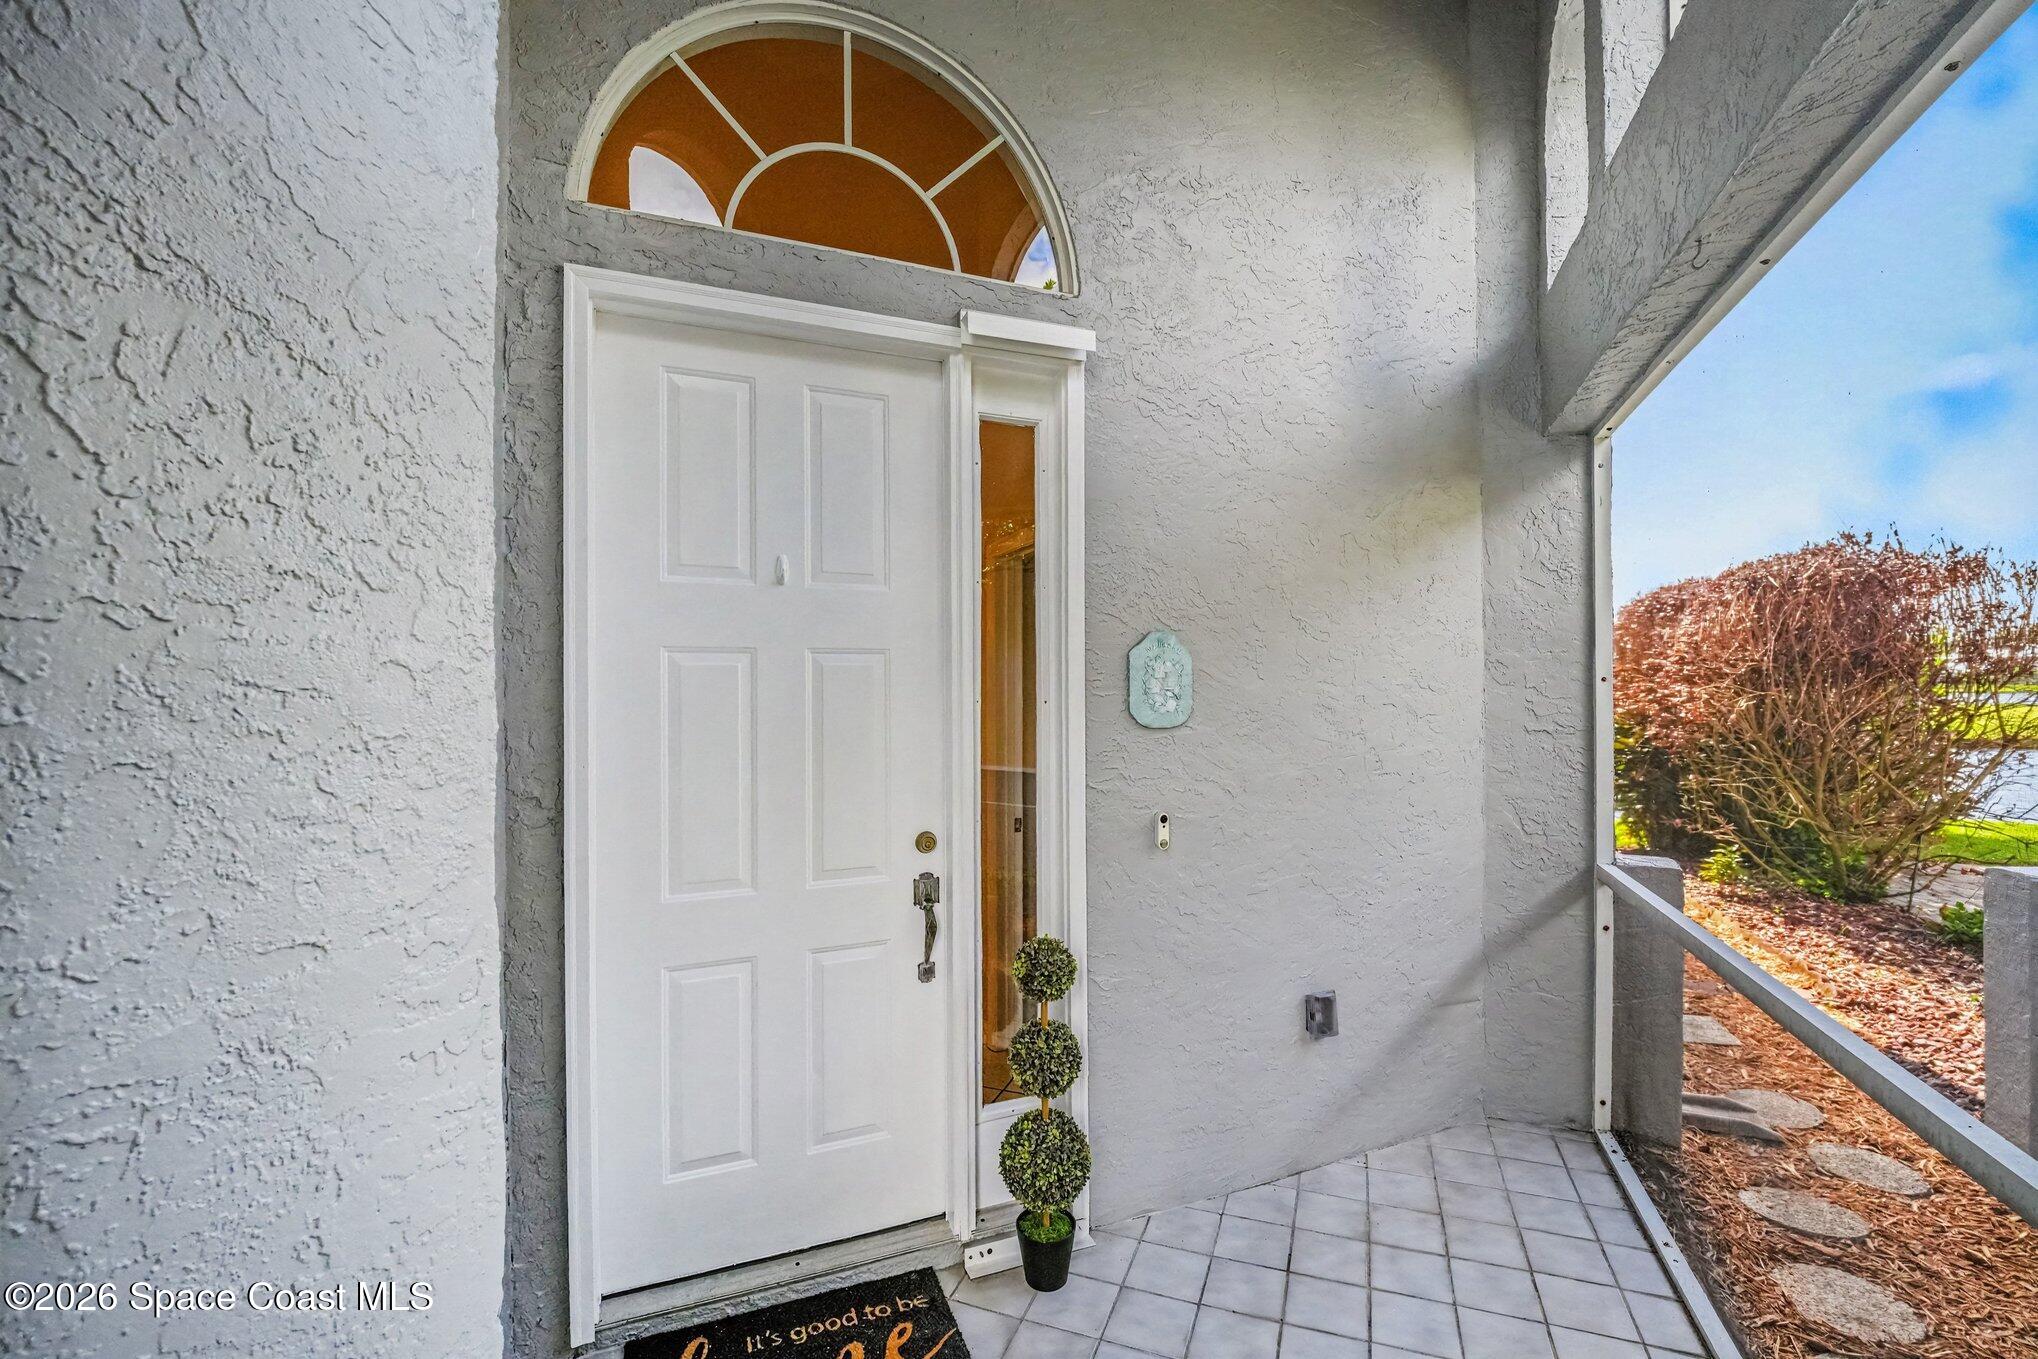
Covered home entrance with a white paneled door, arched fanlight, and tiled porch.
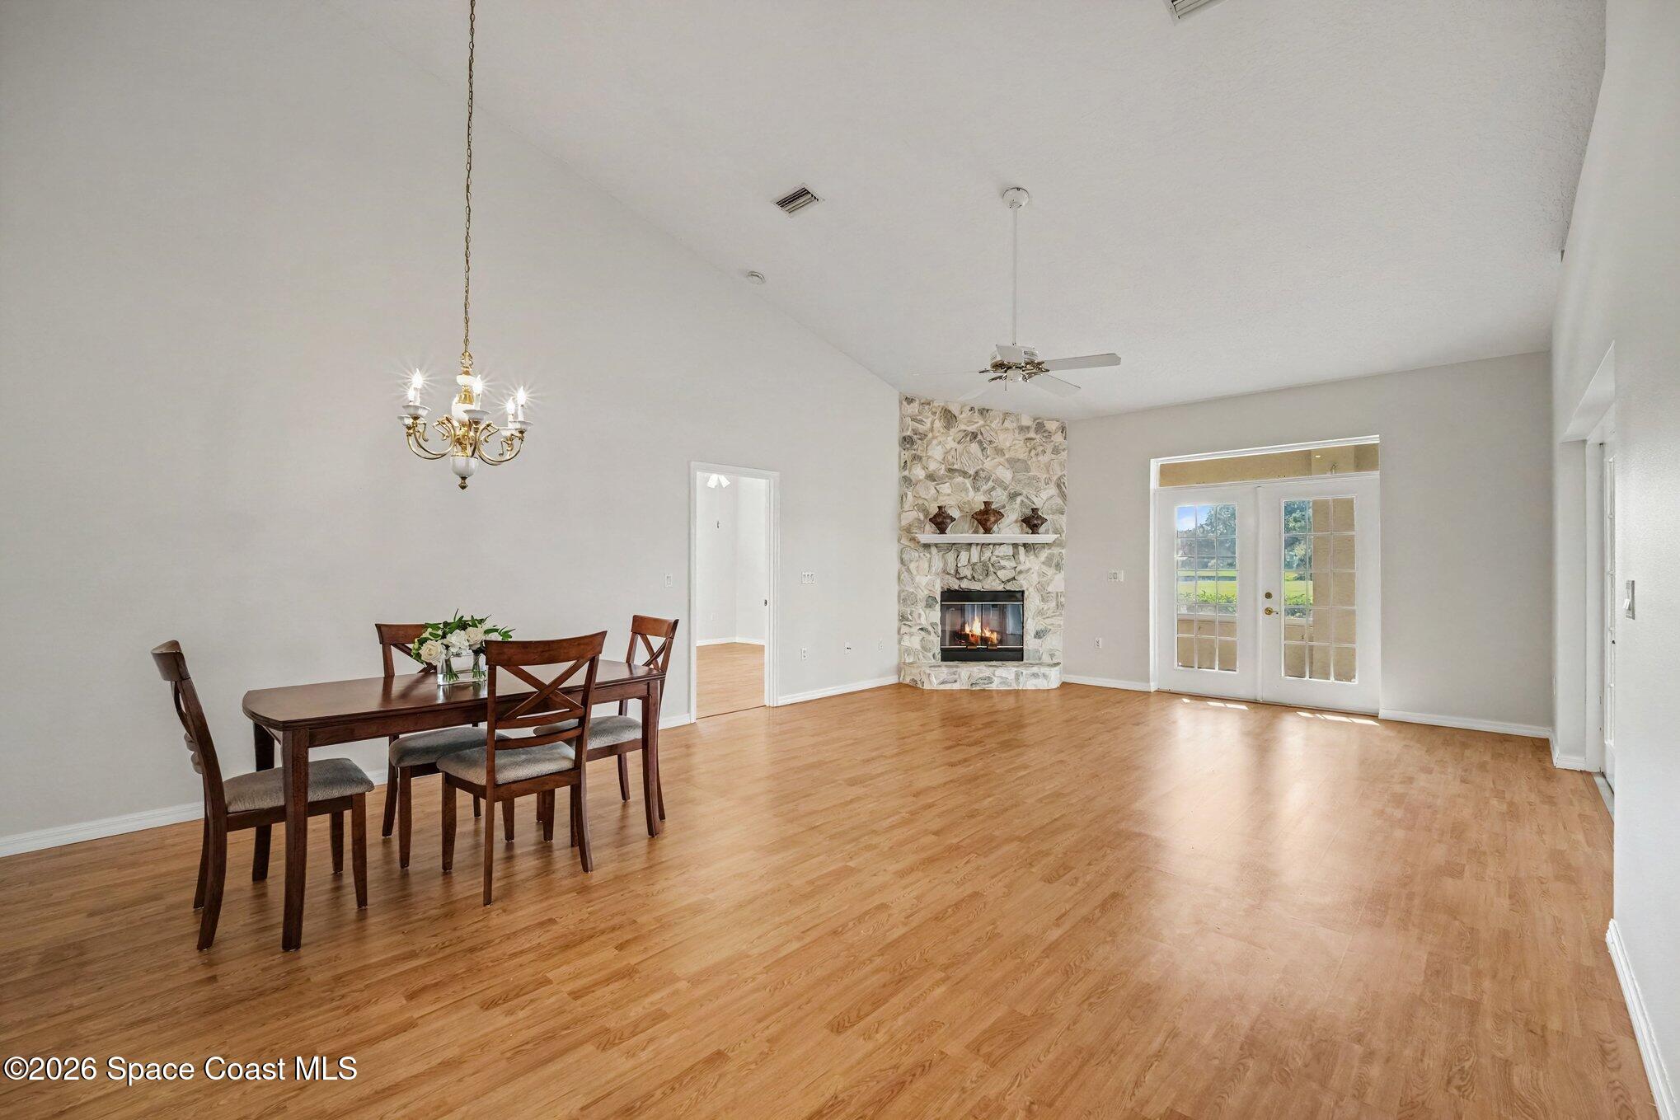
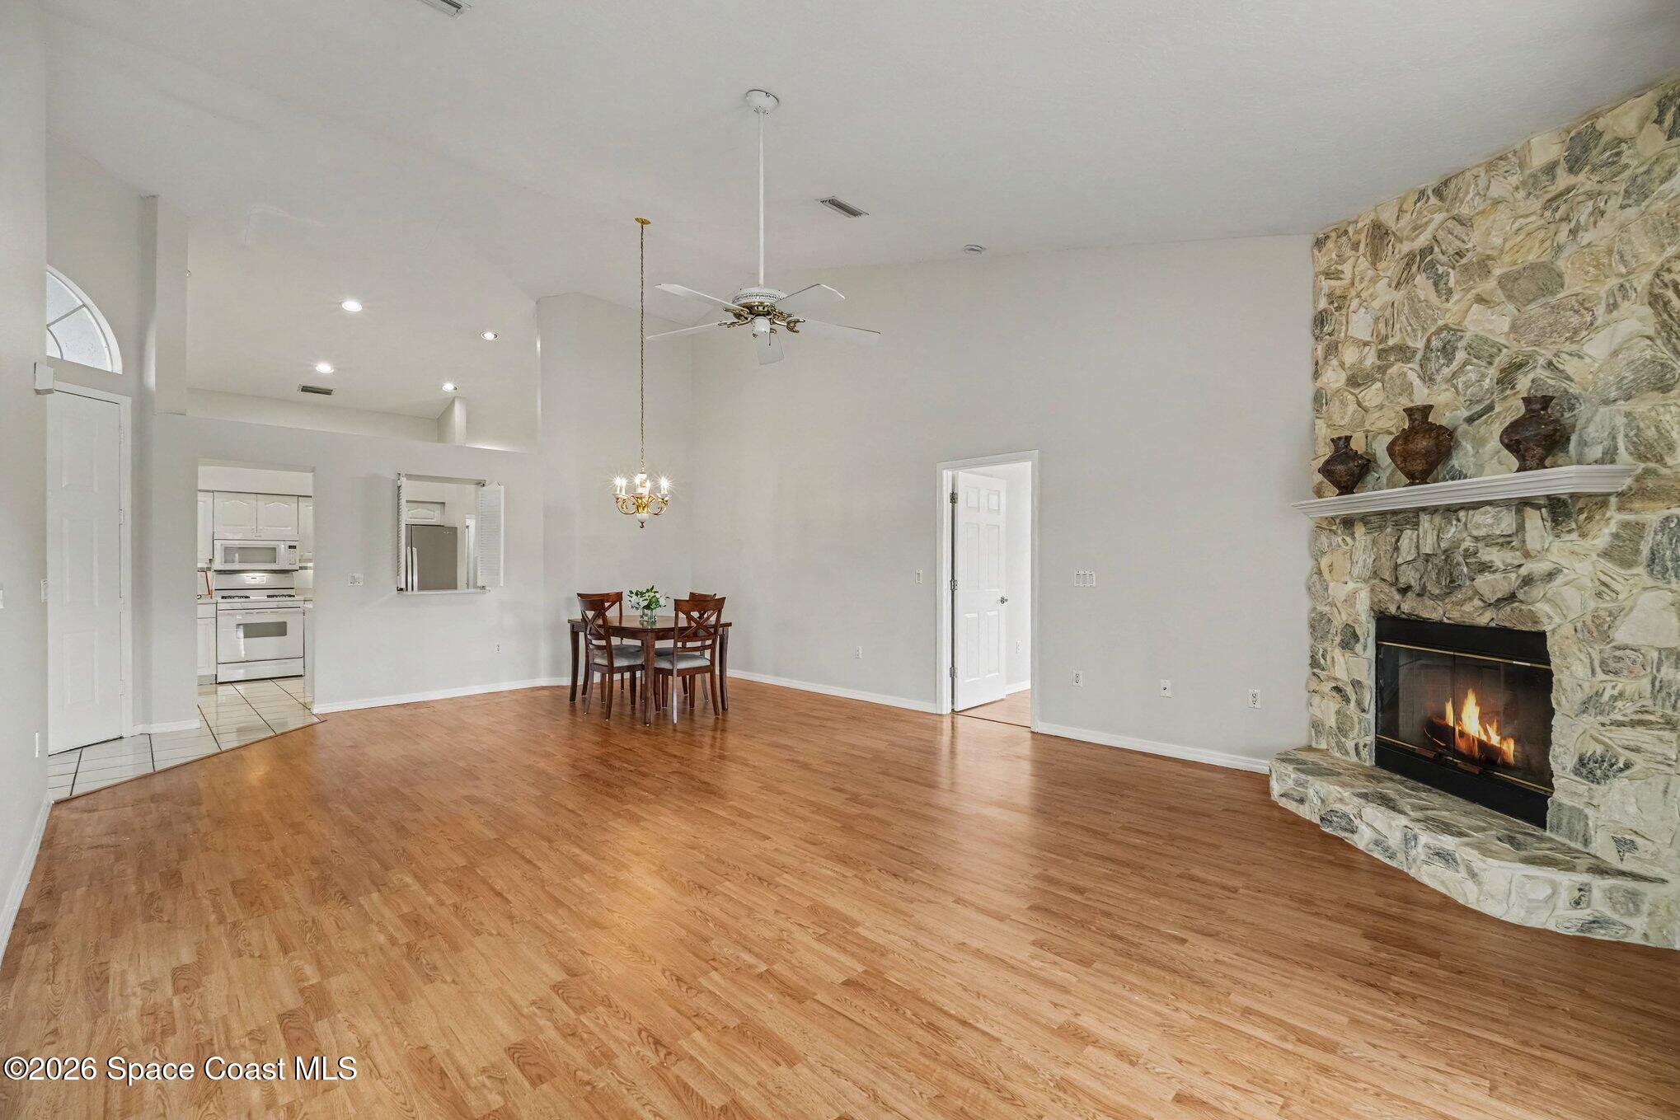
Open dining and living room with wood floors, a stone fireplace, and French doors.
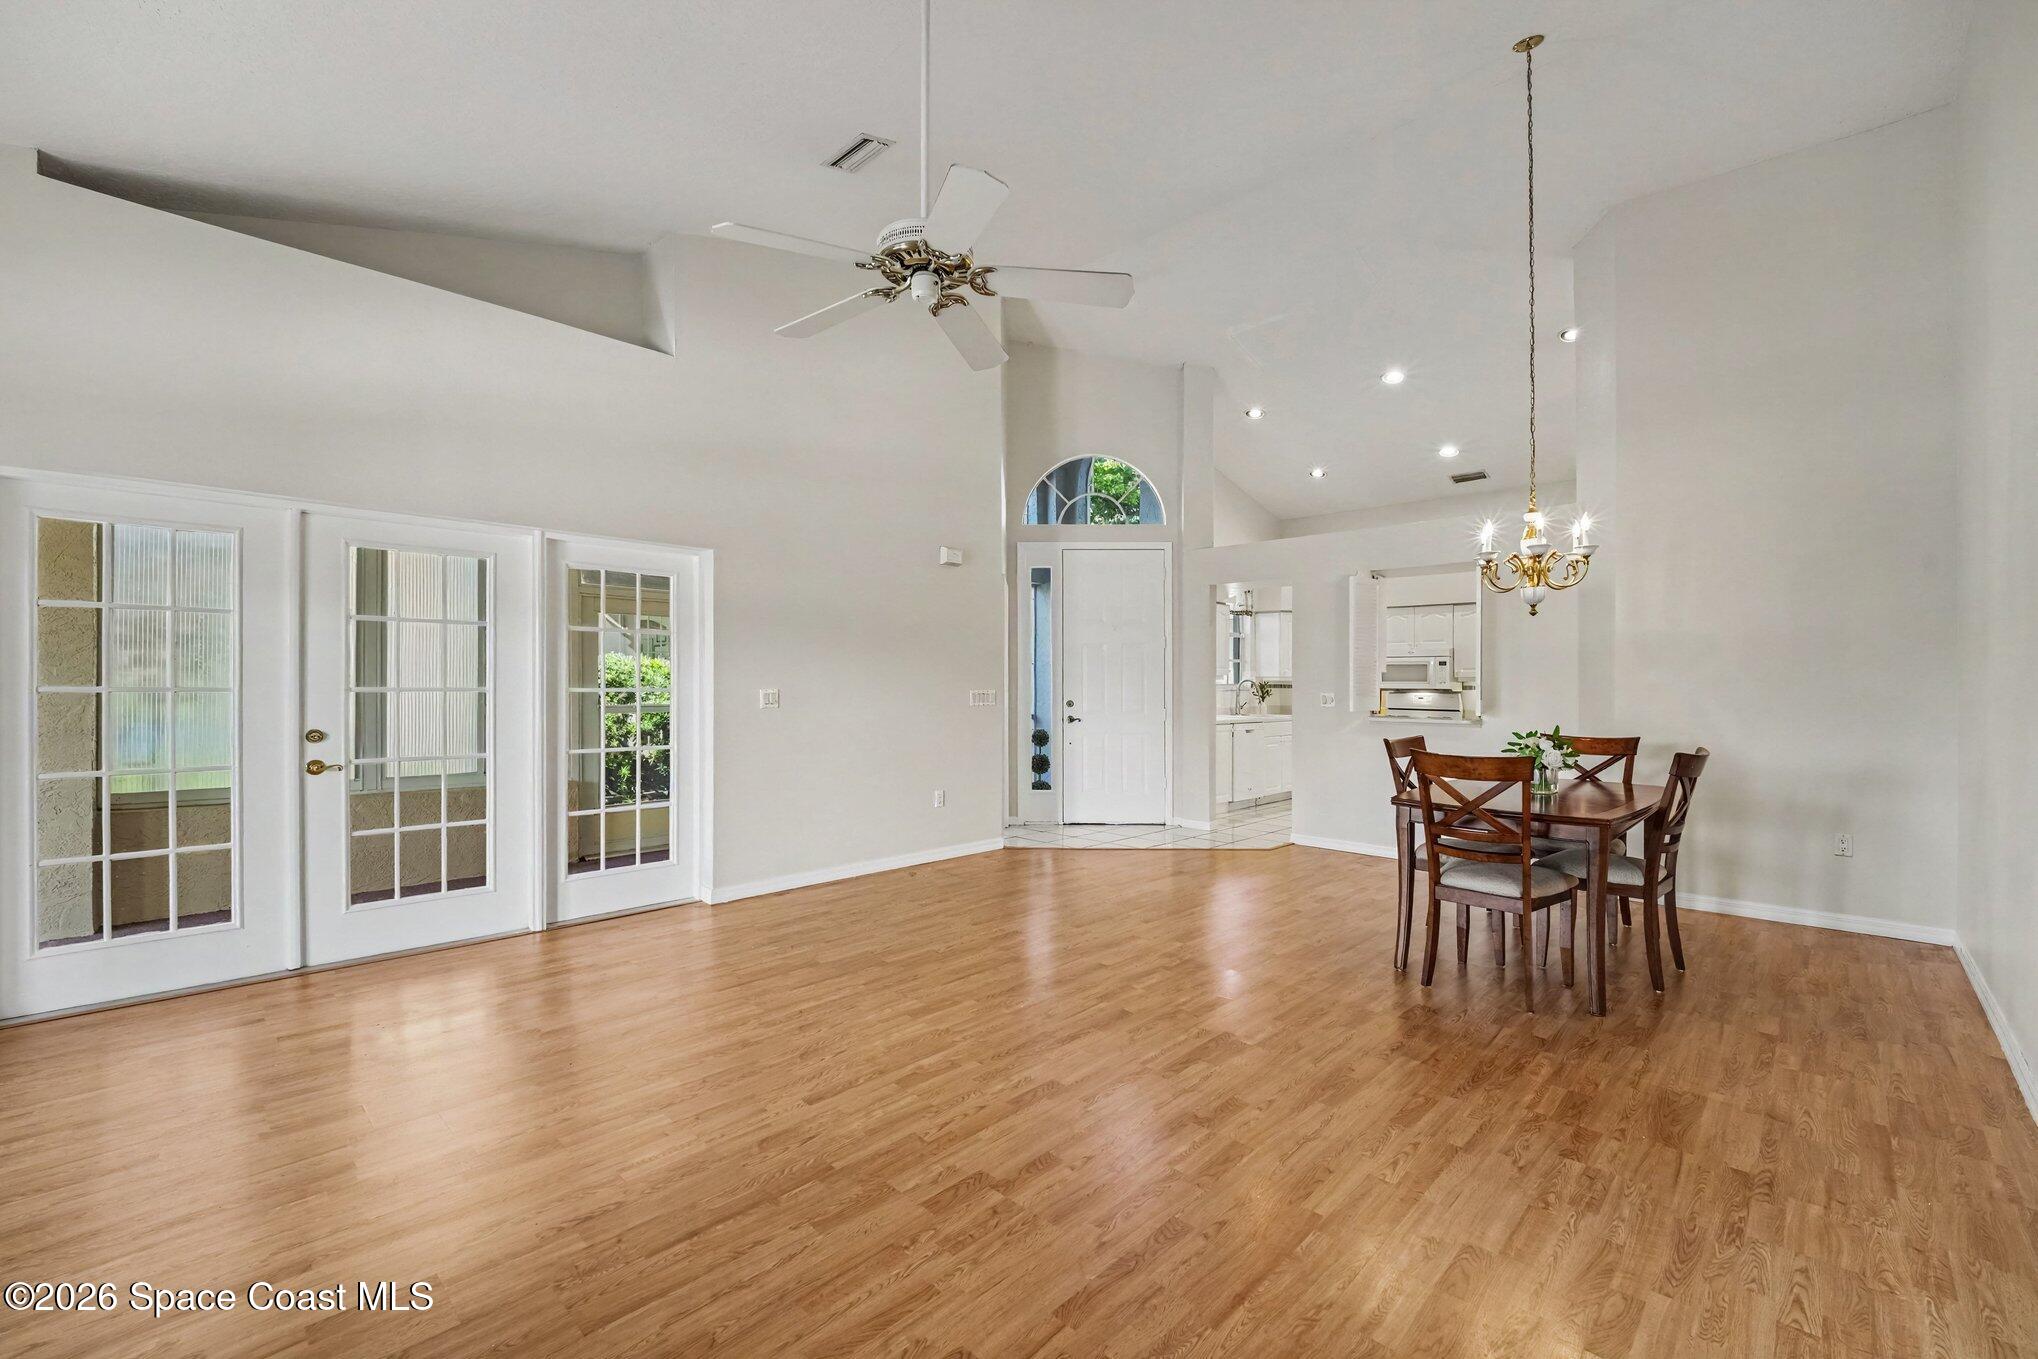
Open dining area with wood floors, a chandelier, French doors, and an arched entry window.
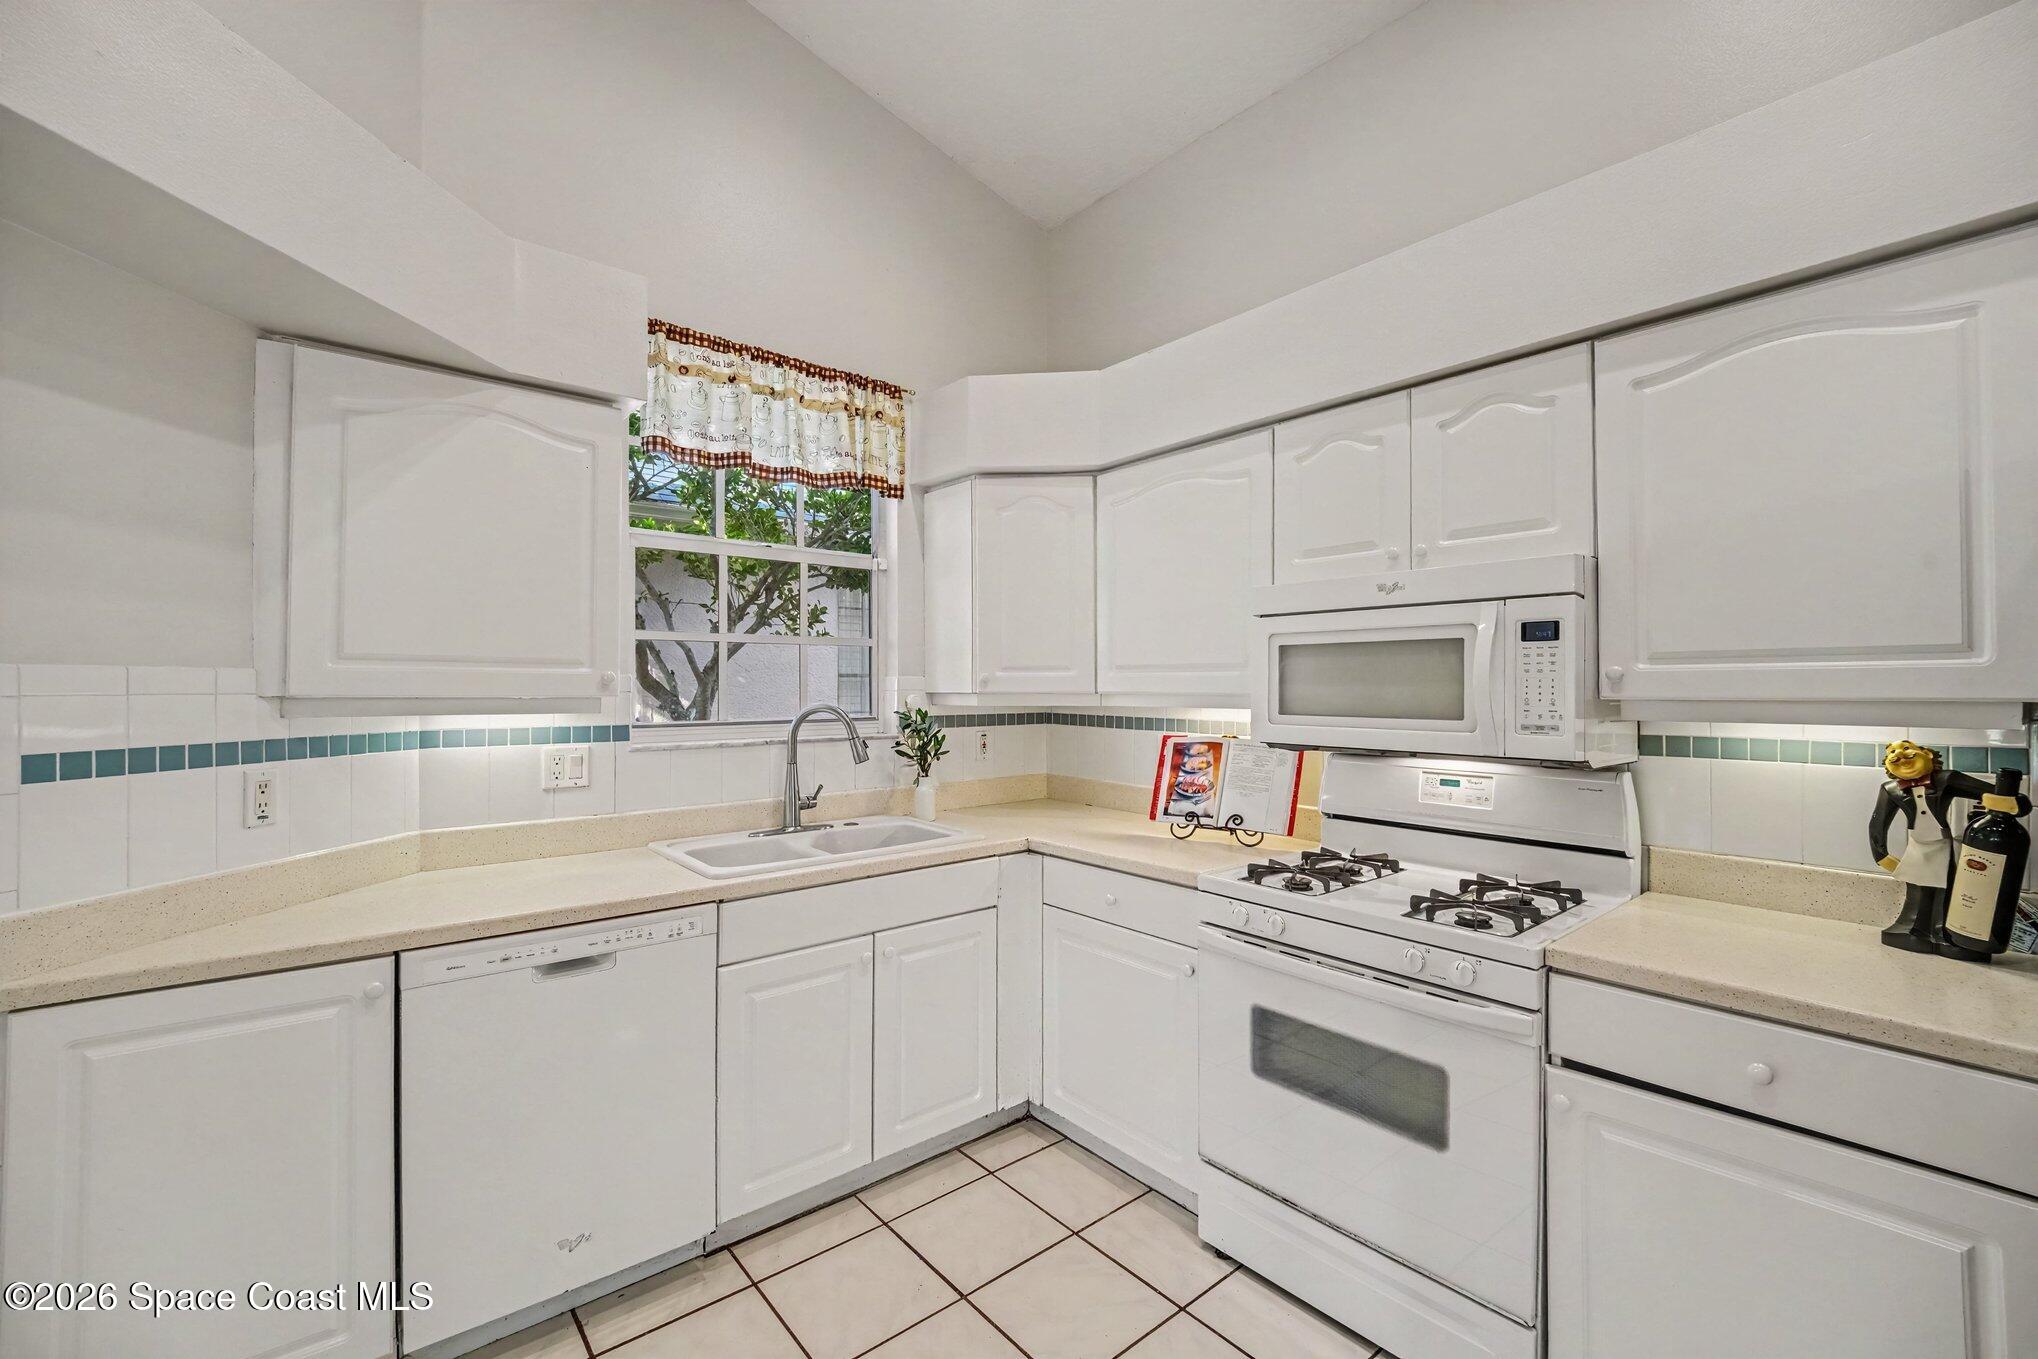
Kitchen with white cabinets, a gas range and microwave, and a double sink beneath the window.
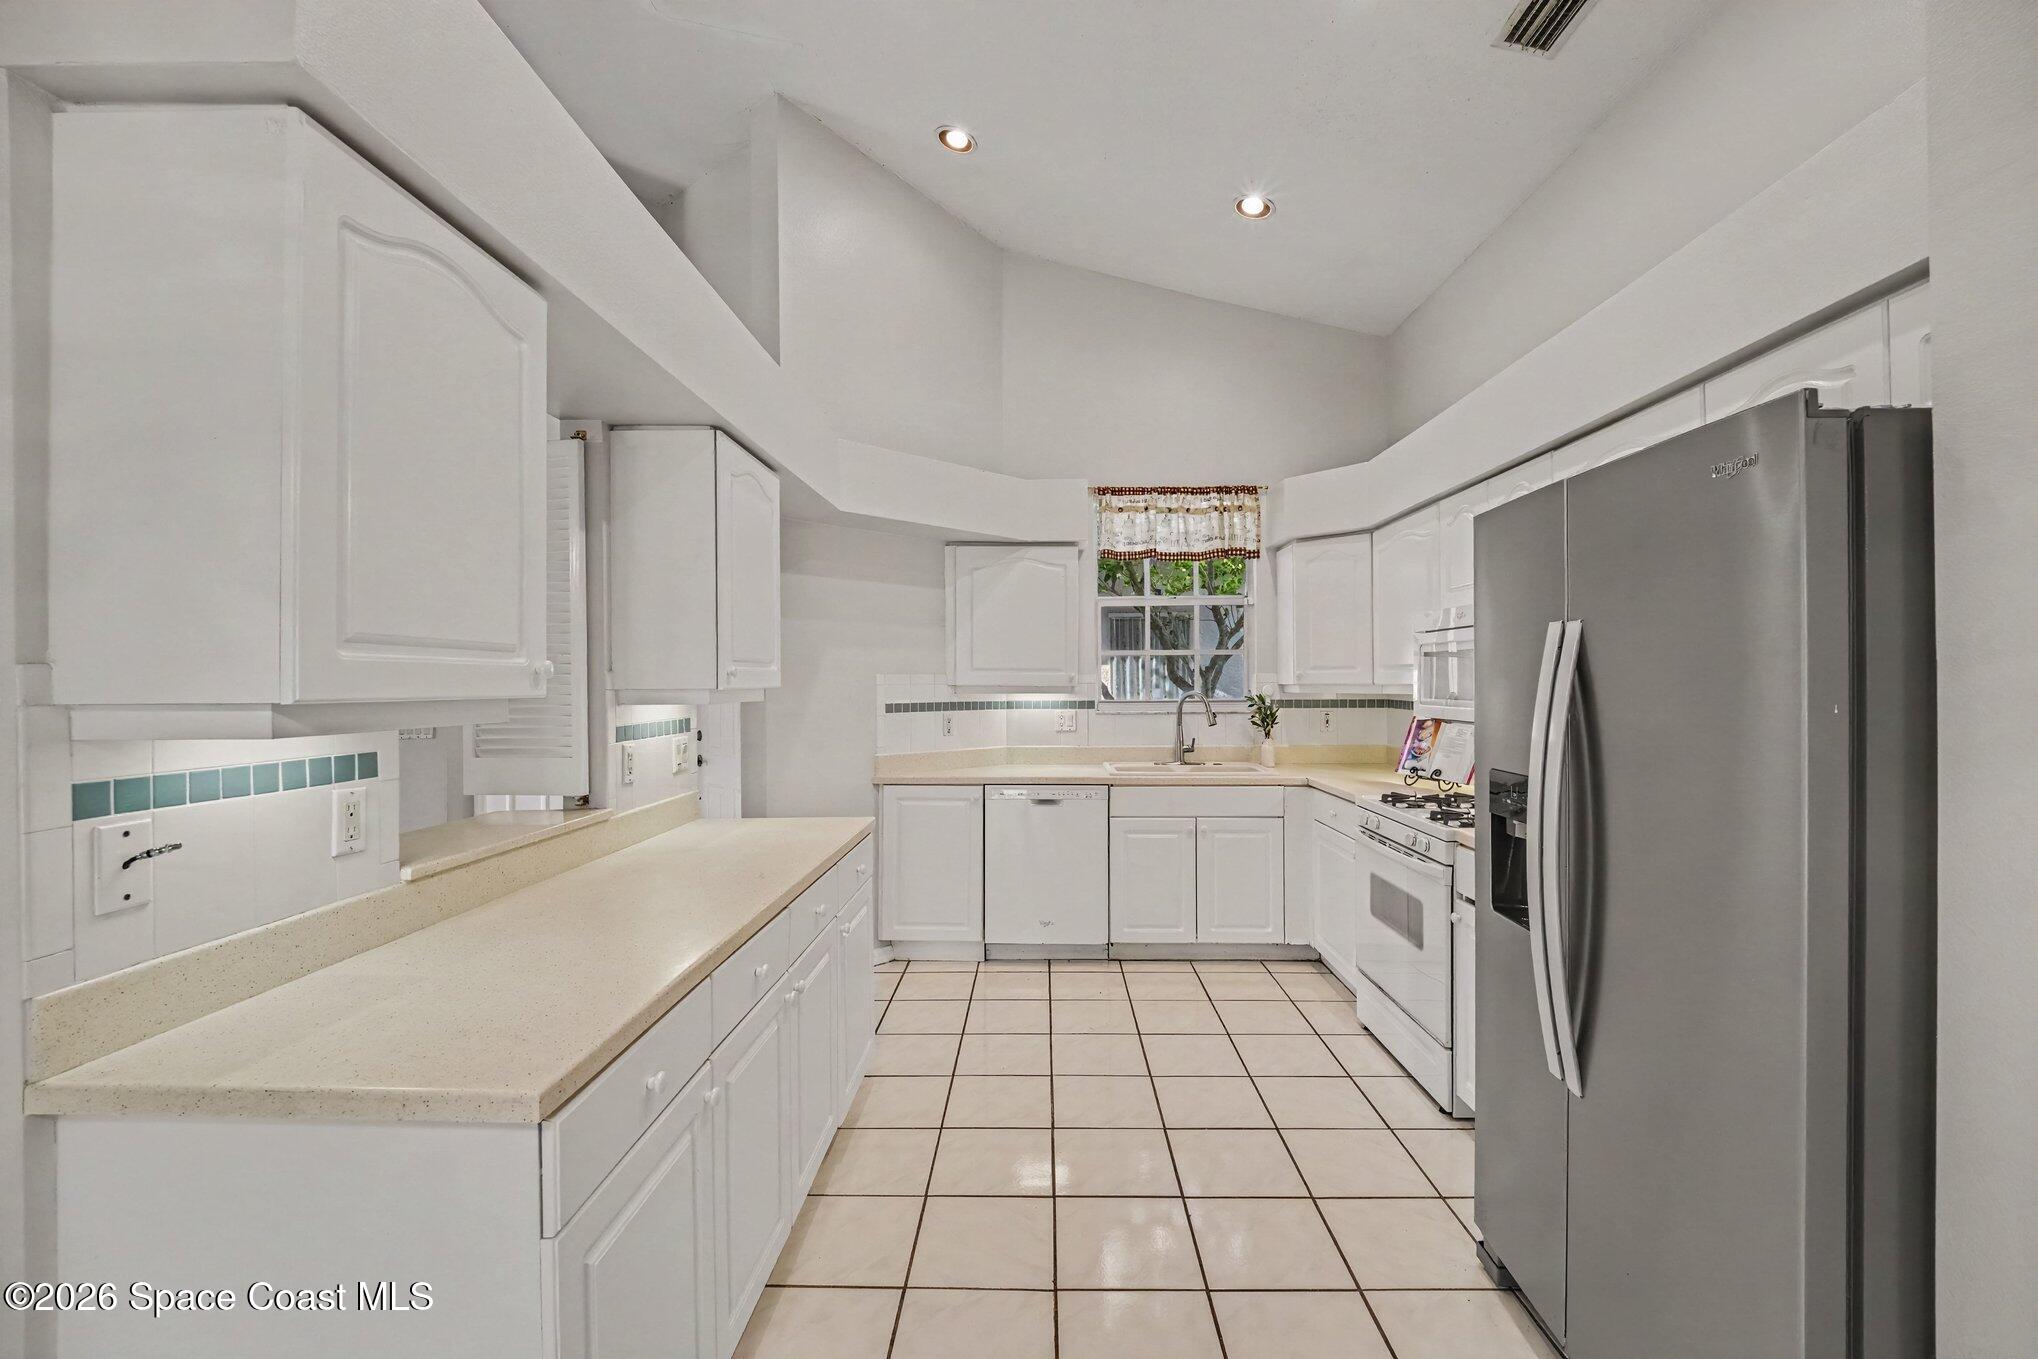
Kitchen with white cabinets, turquoise backsplash accents, and a stainless-steel refrigerator.
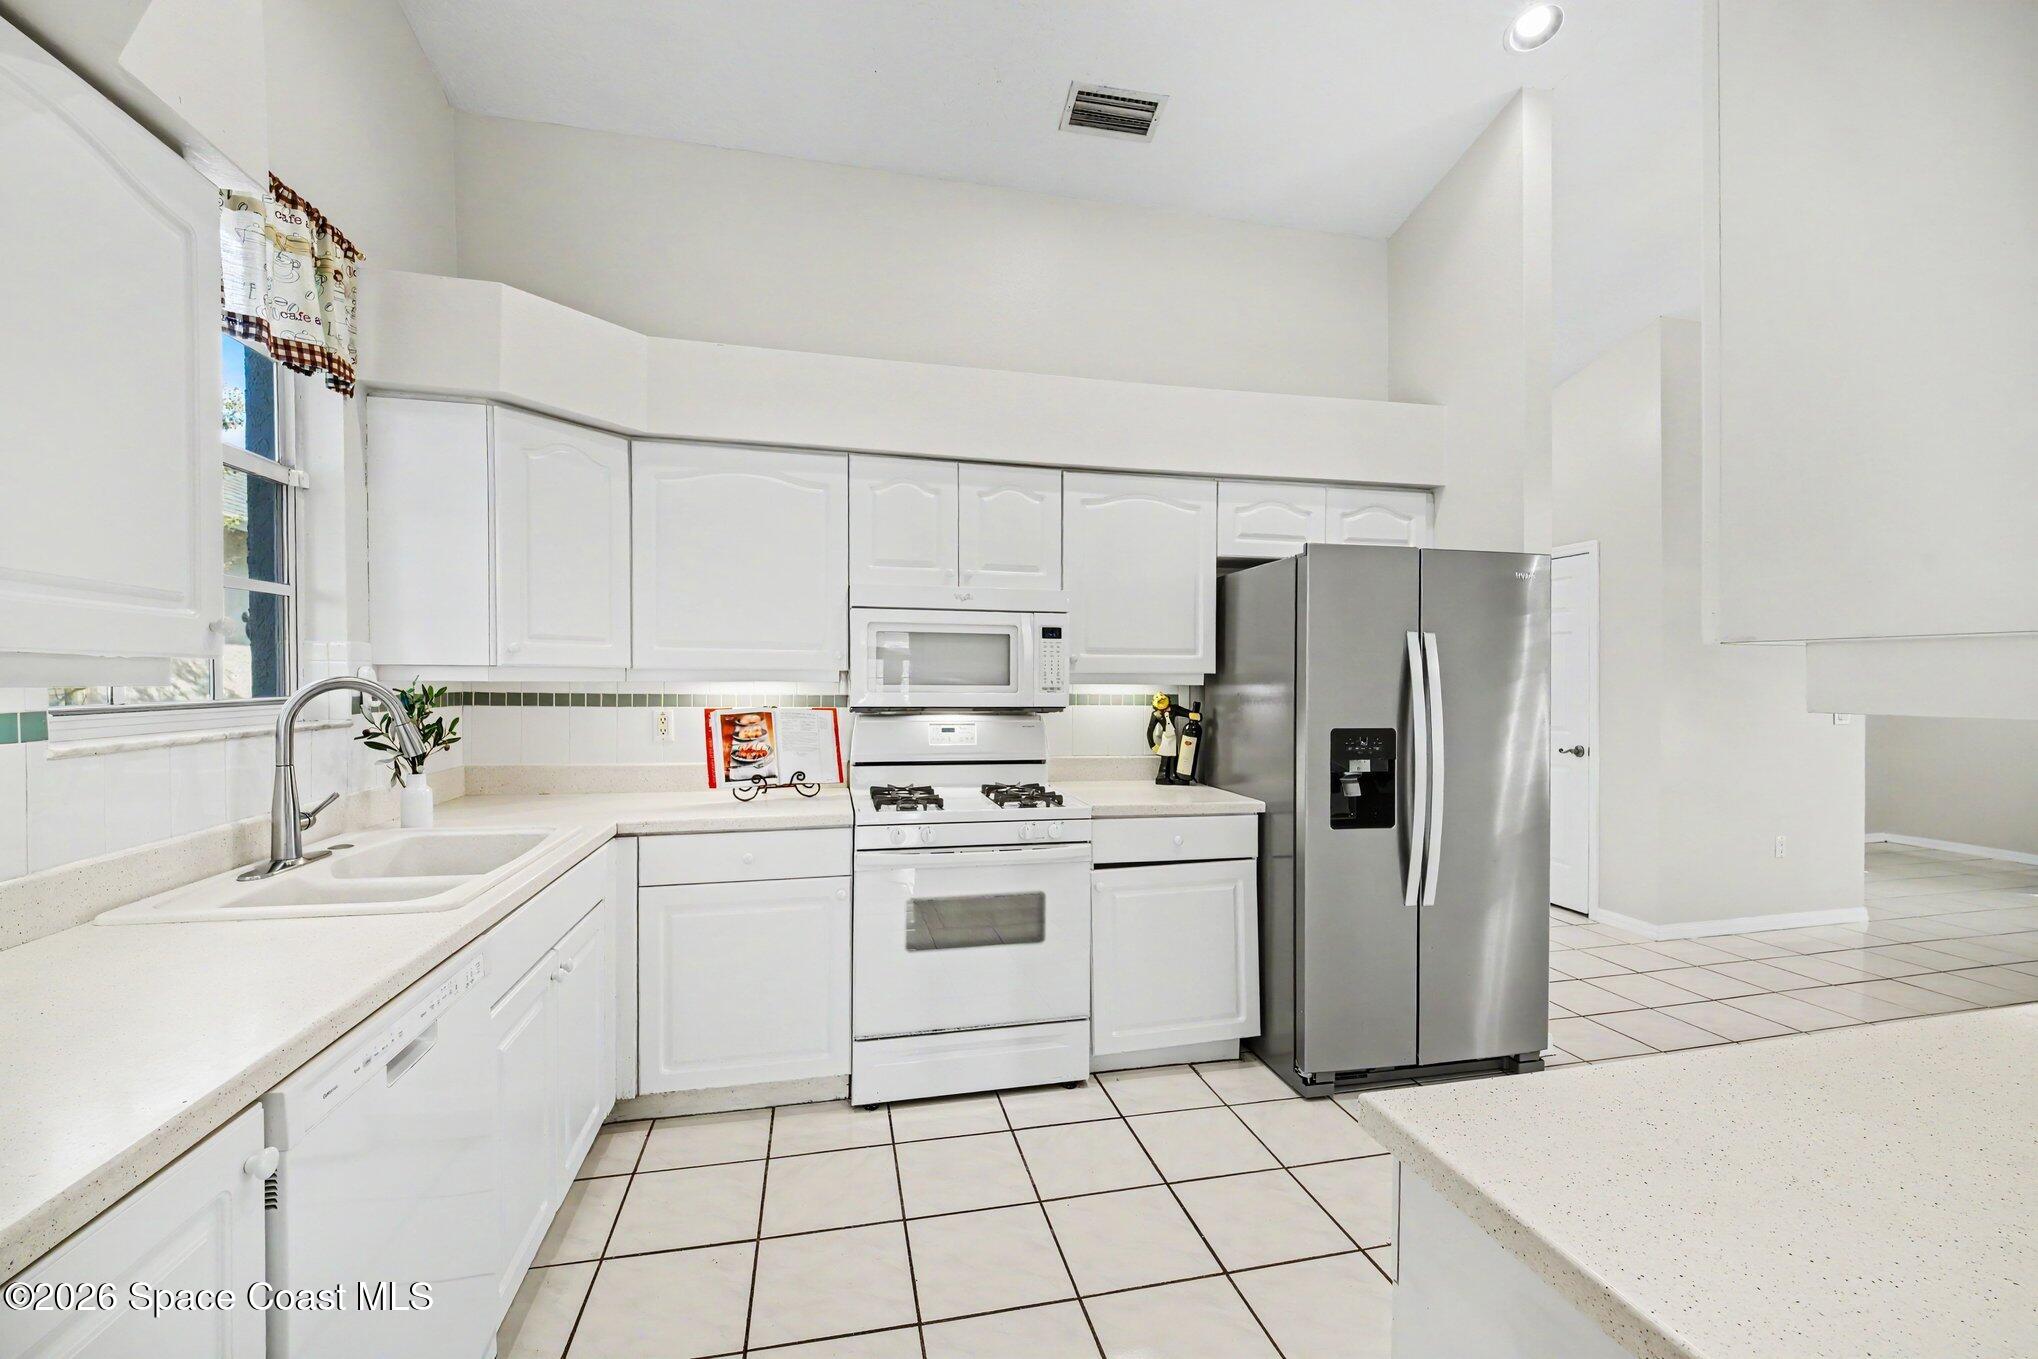
White kitchen with a gas range, microwave, stainless steel refrigerator, and double-basin sink.
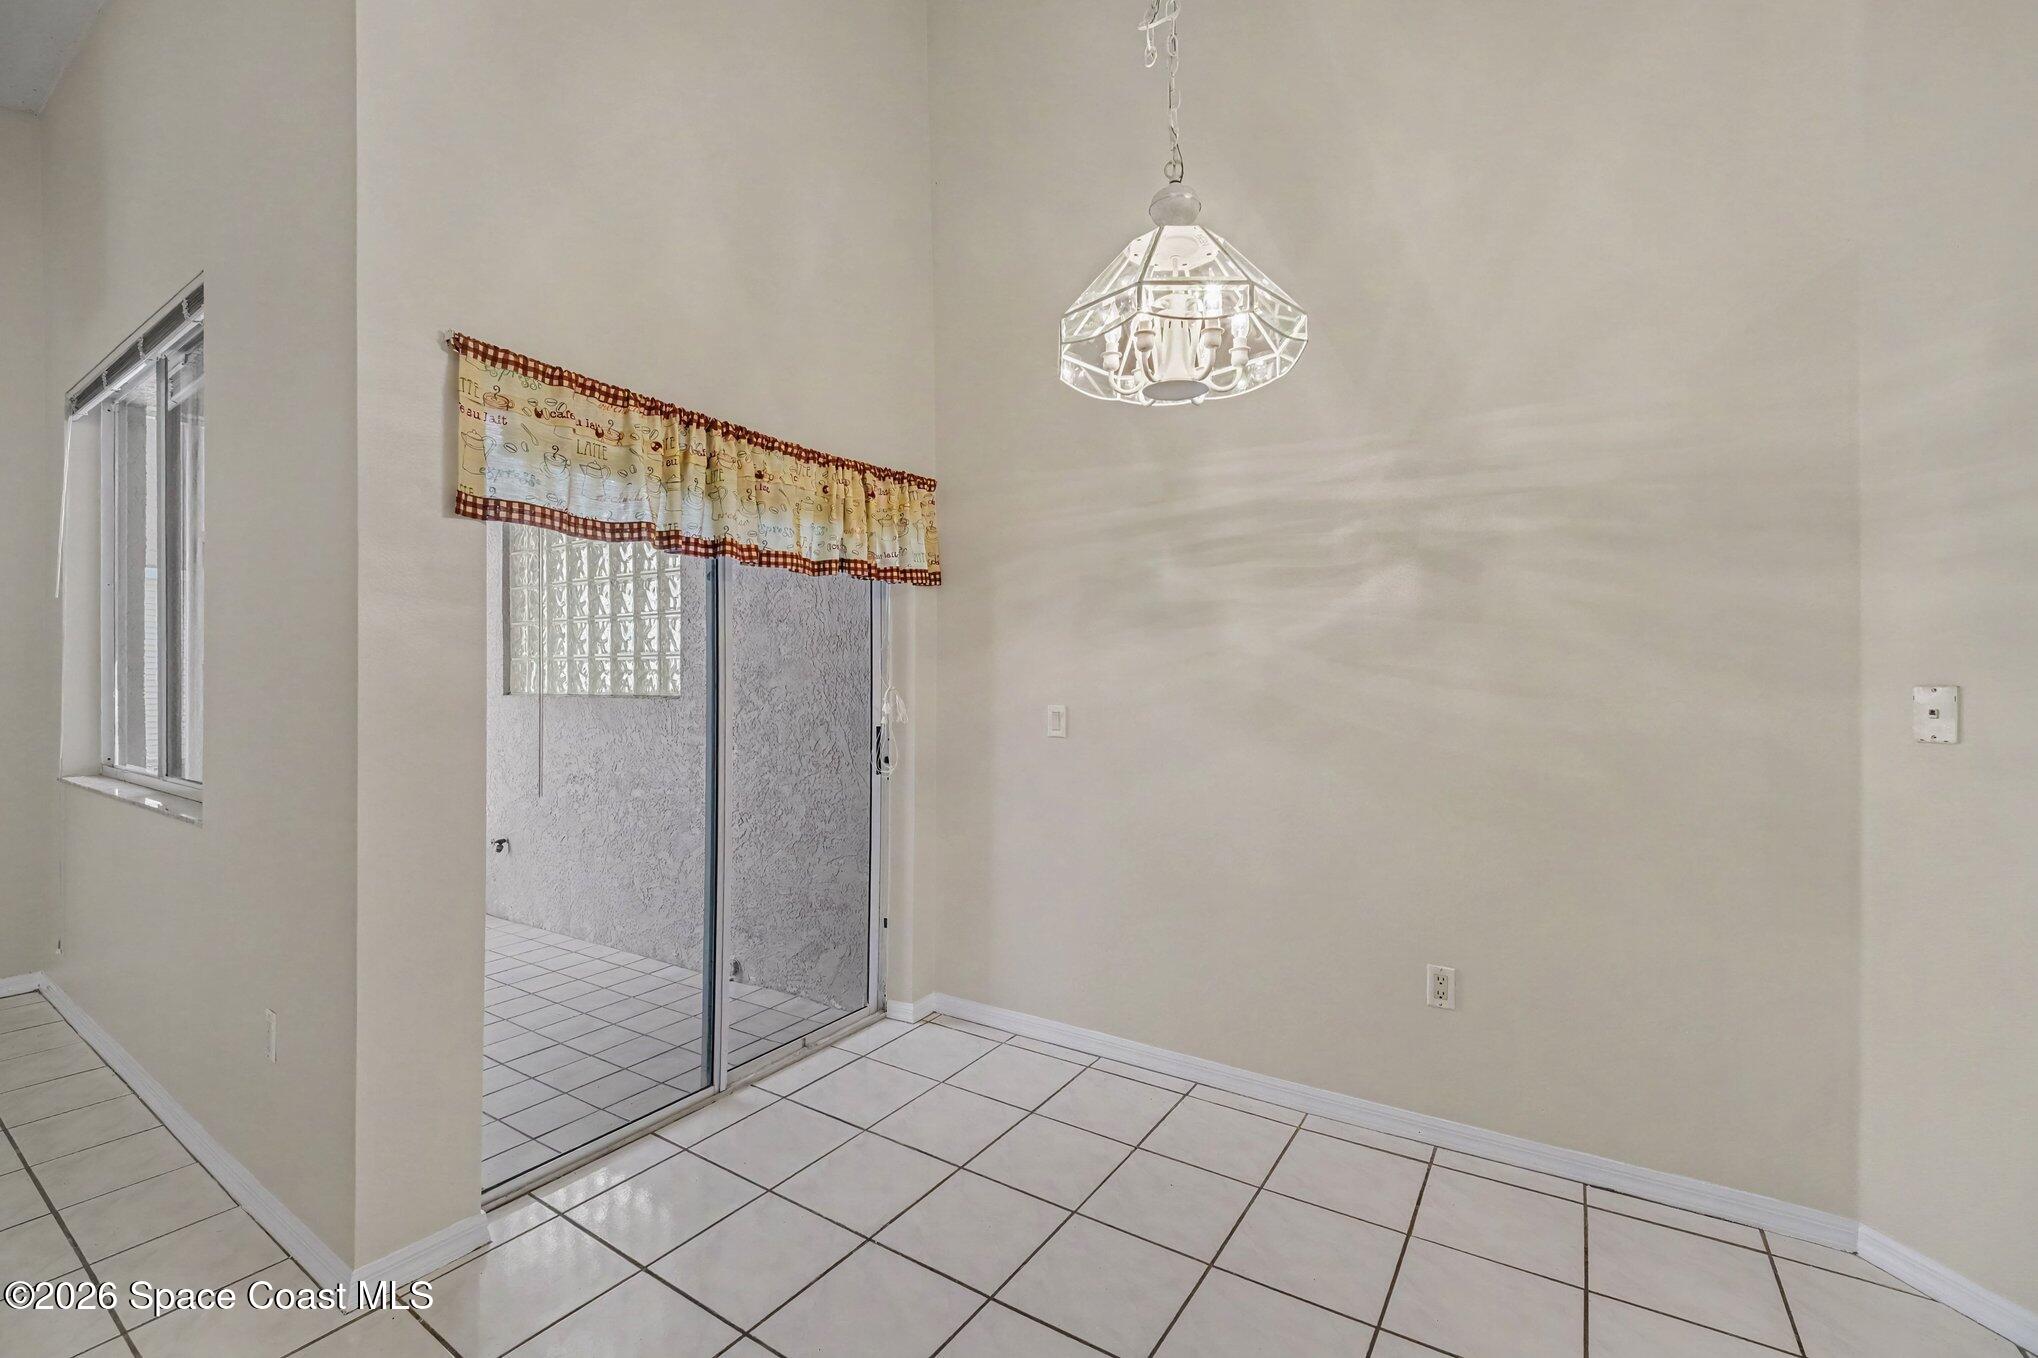
Unfurnished tiled dining area with a chandelier and sliding glass doors to a tiled patio.
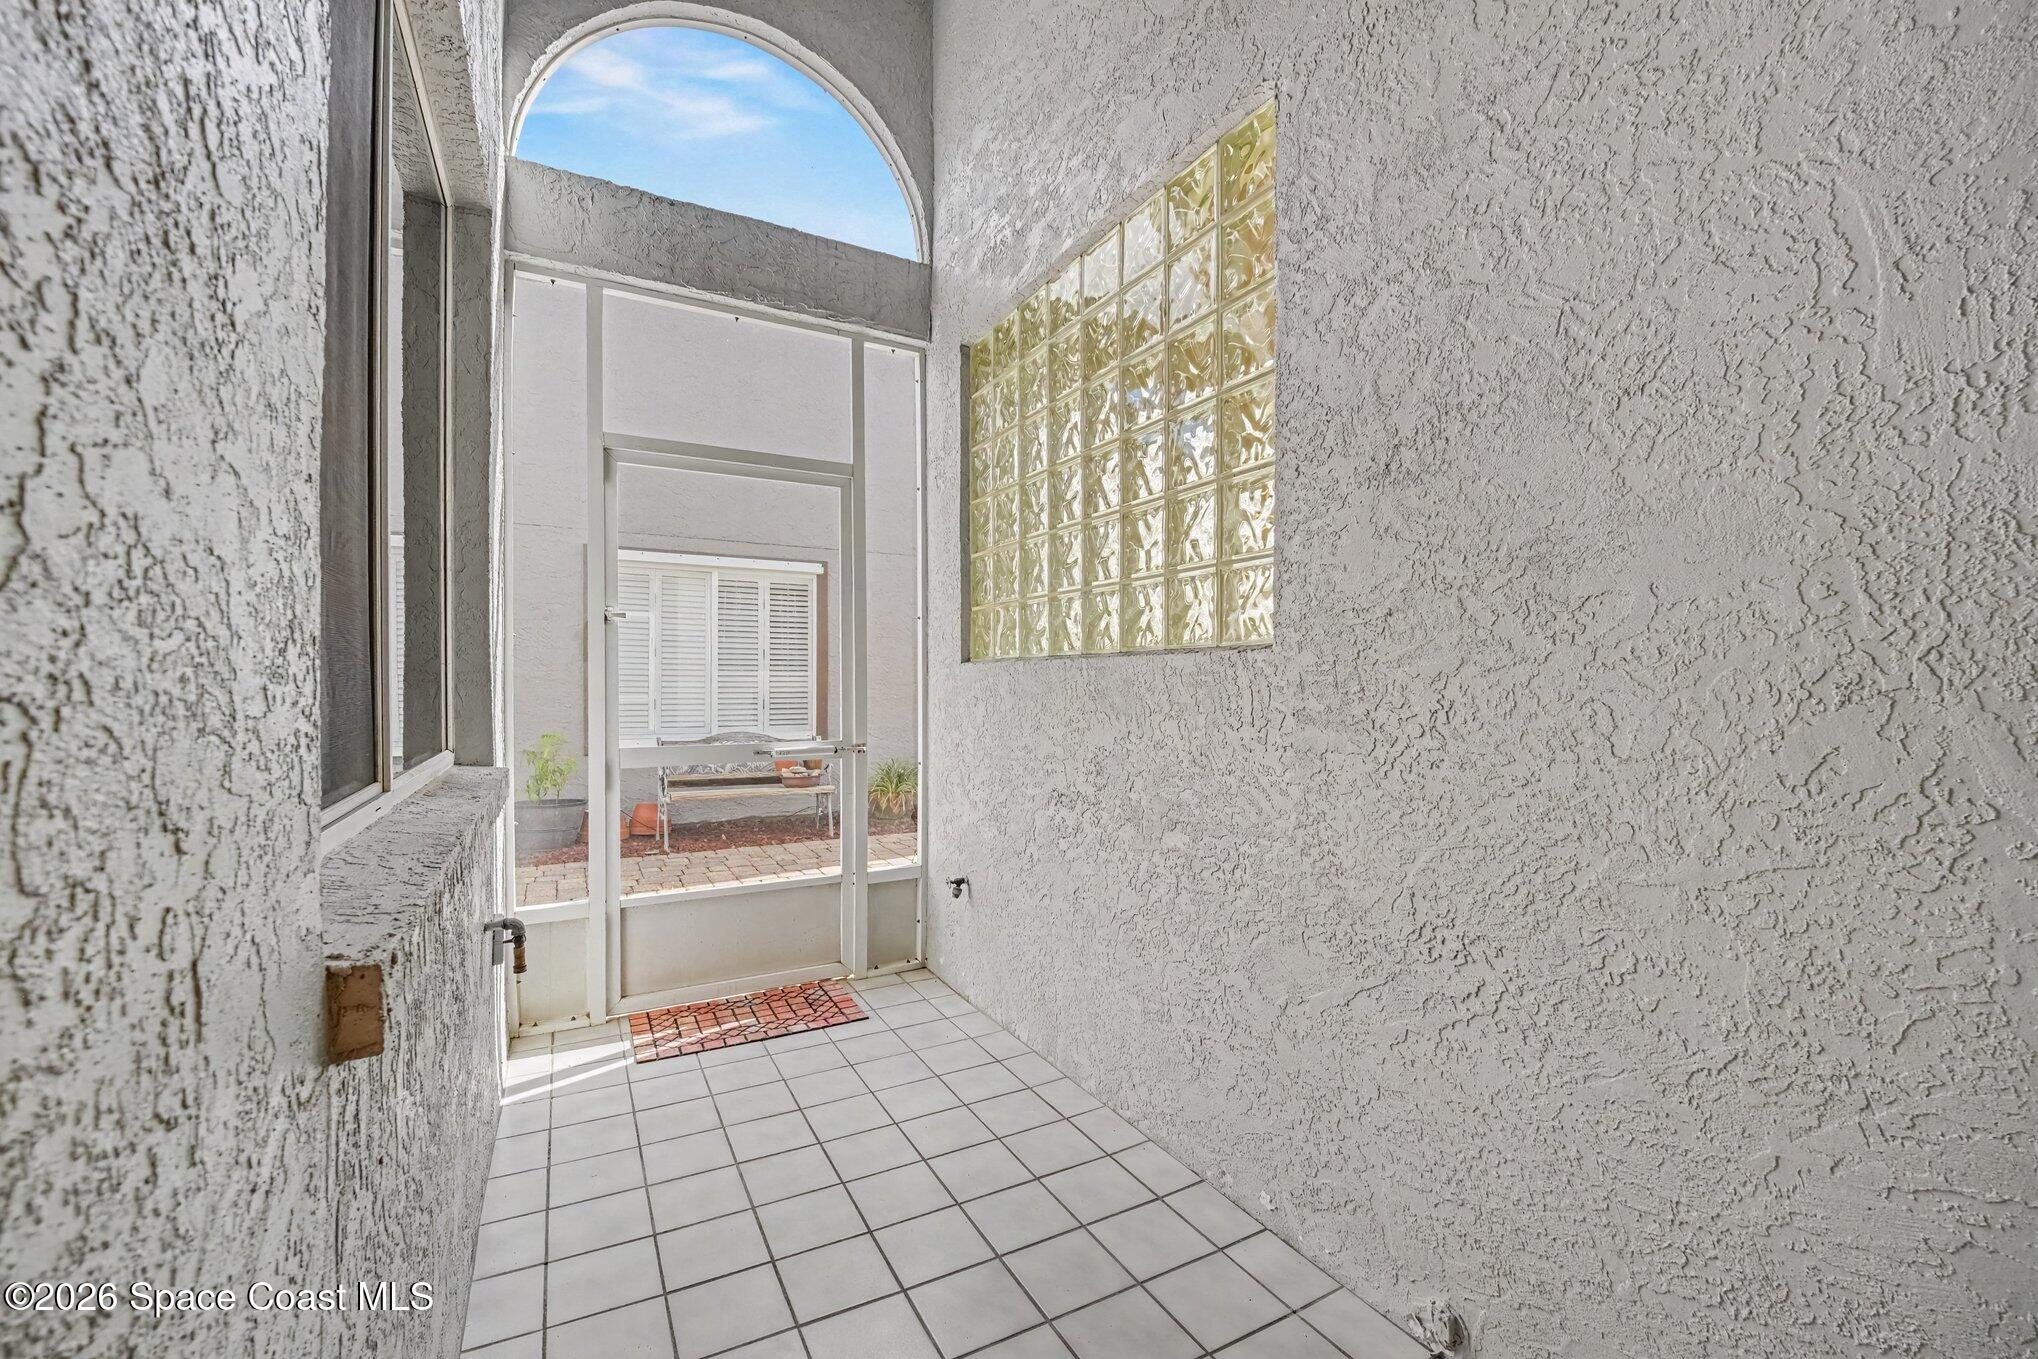
Tiled entryway with a glass-block window and screened door opening to a paved patio.
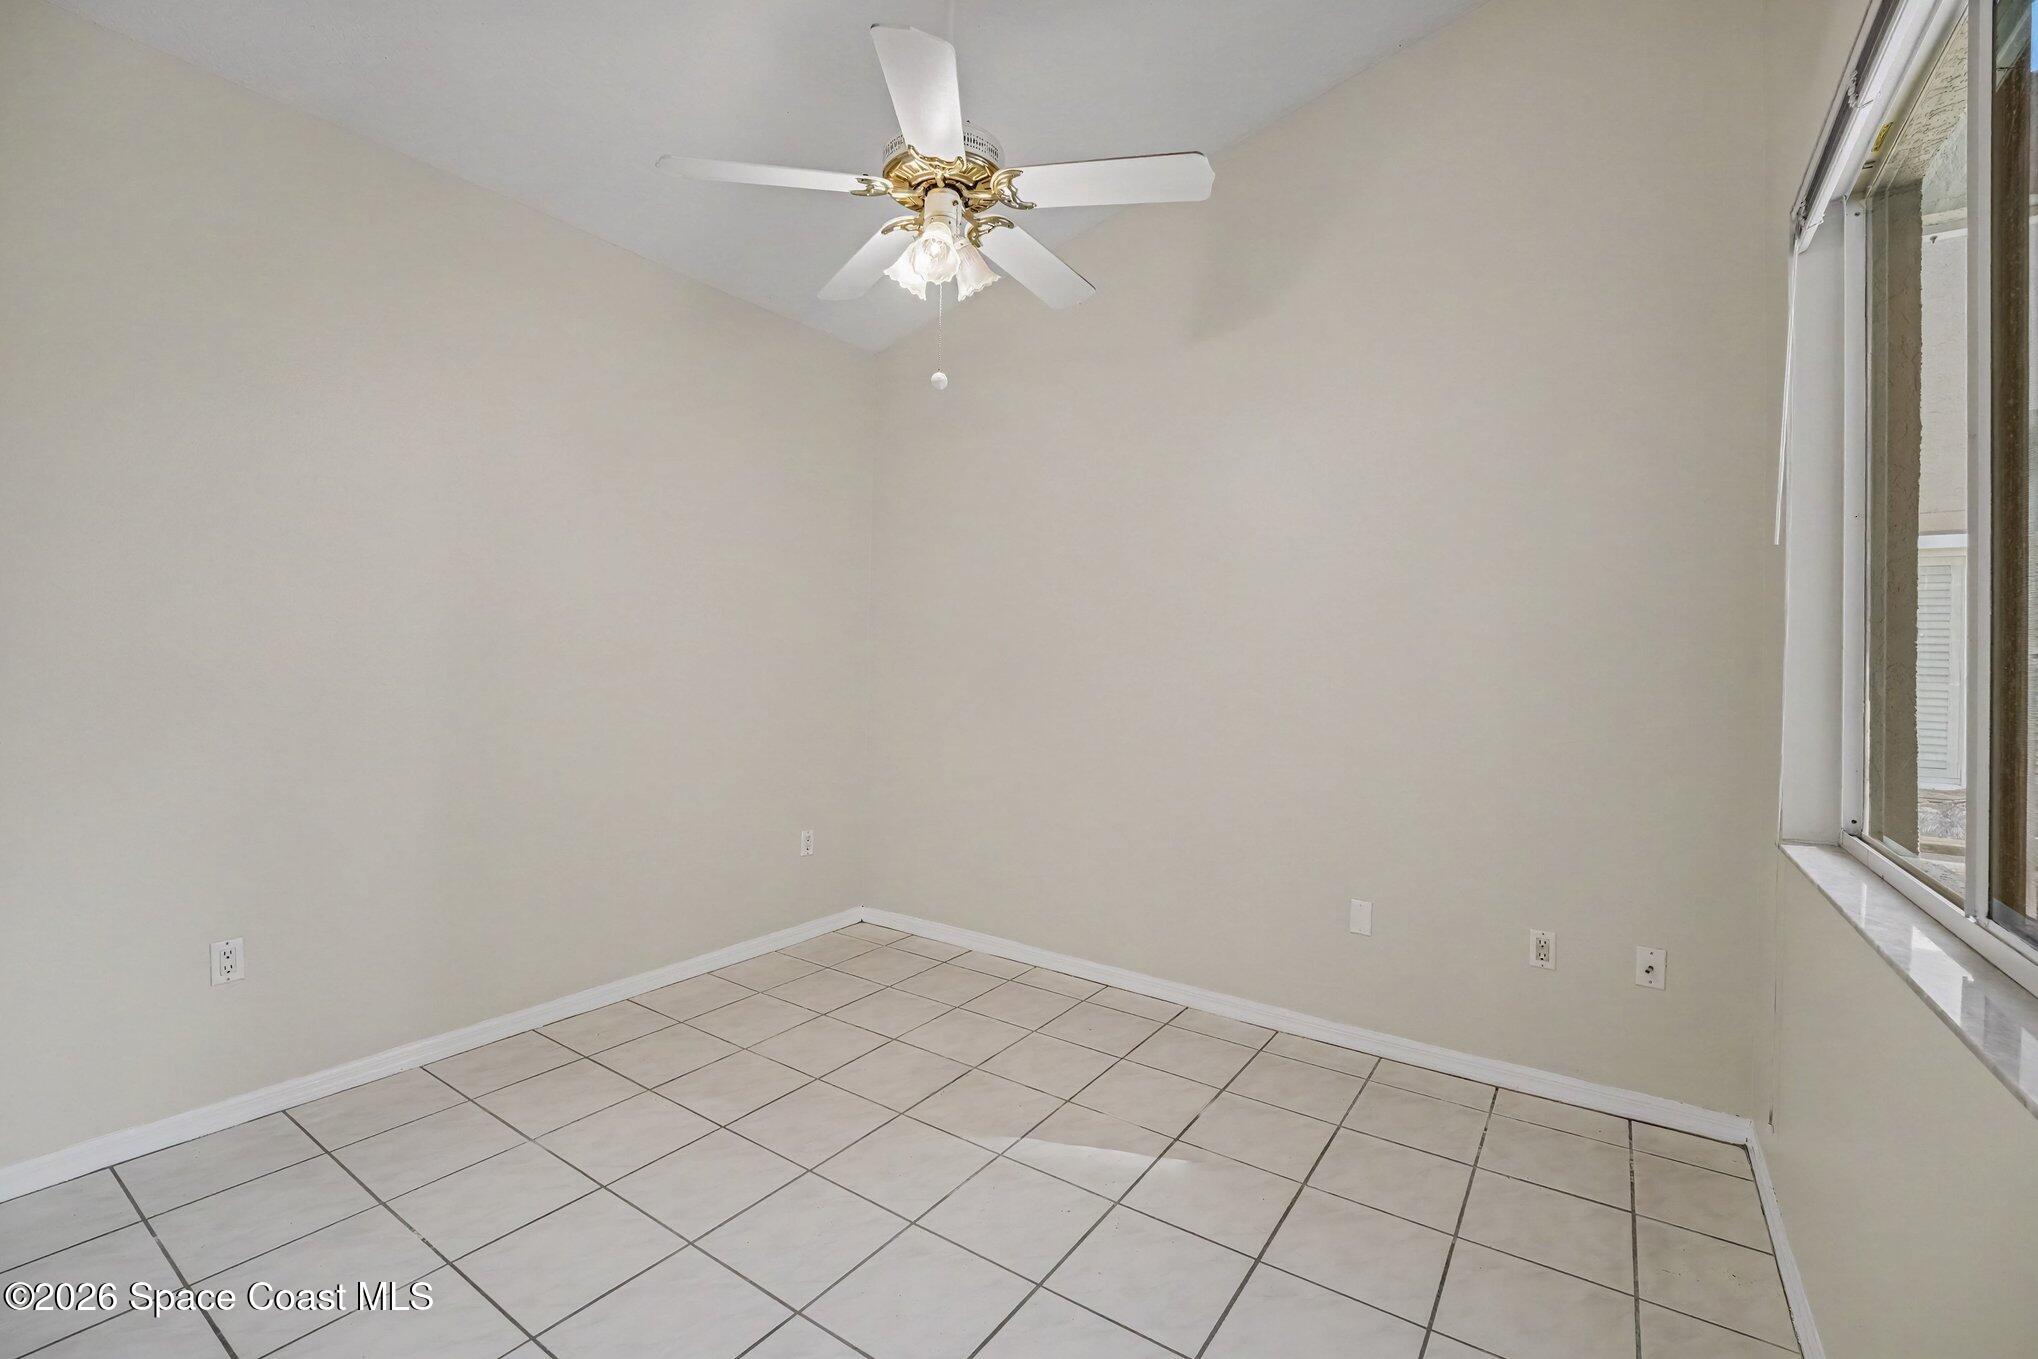
Empty tiled room with a ceiling fan and wide window.
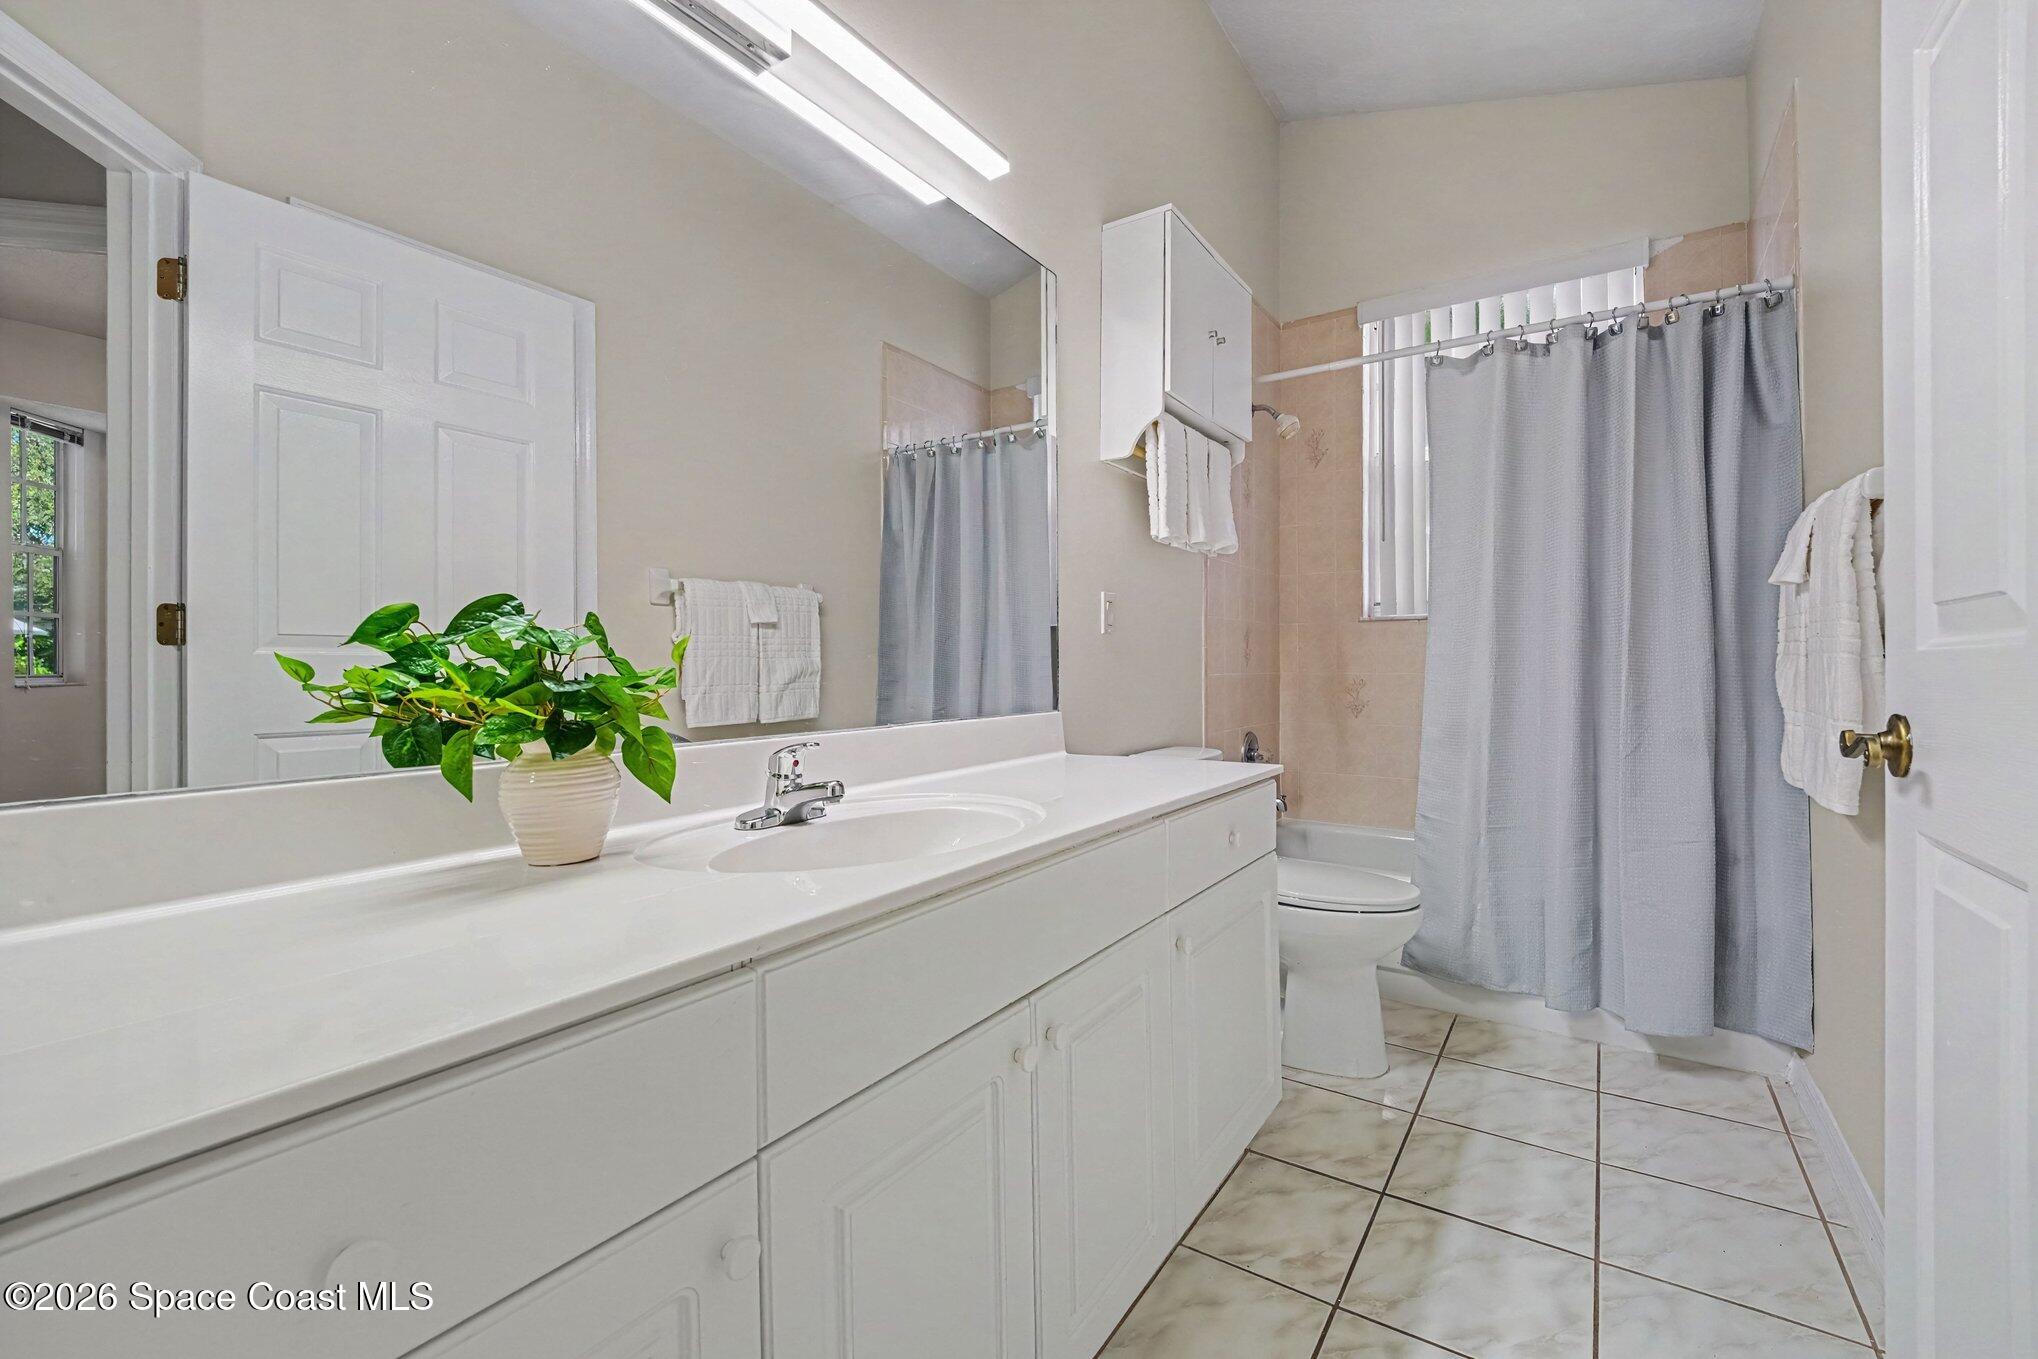
Bathroom with long white vanity, mirrored wall, tiled floor, and gray shower curtain.
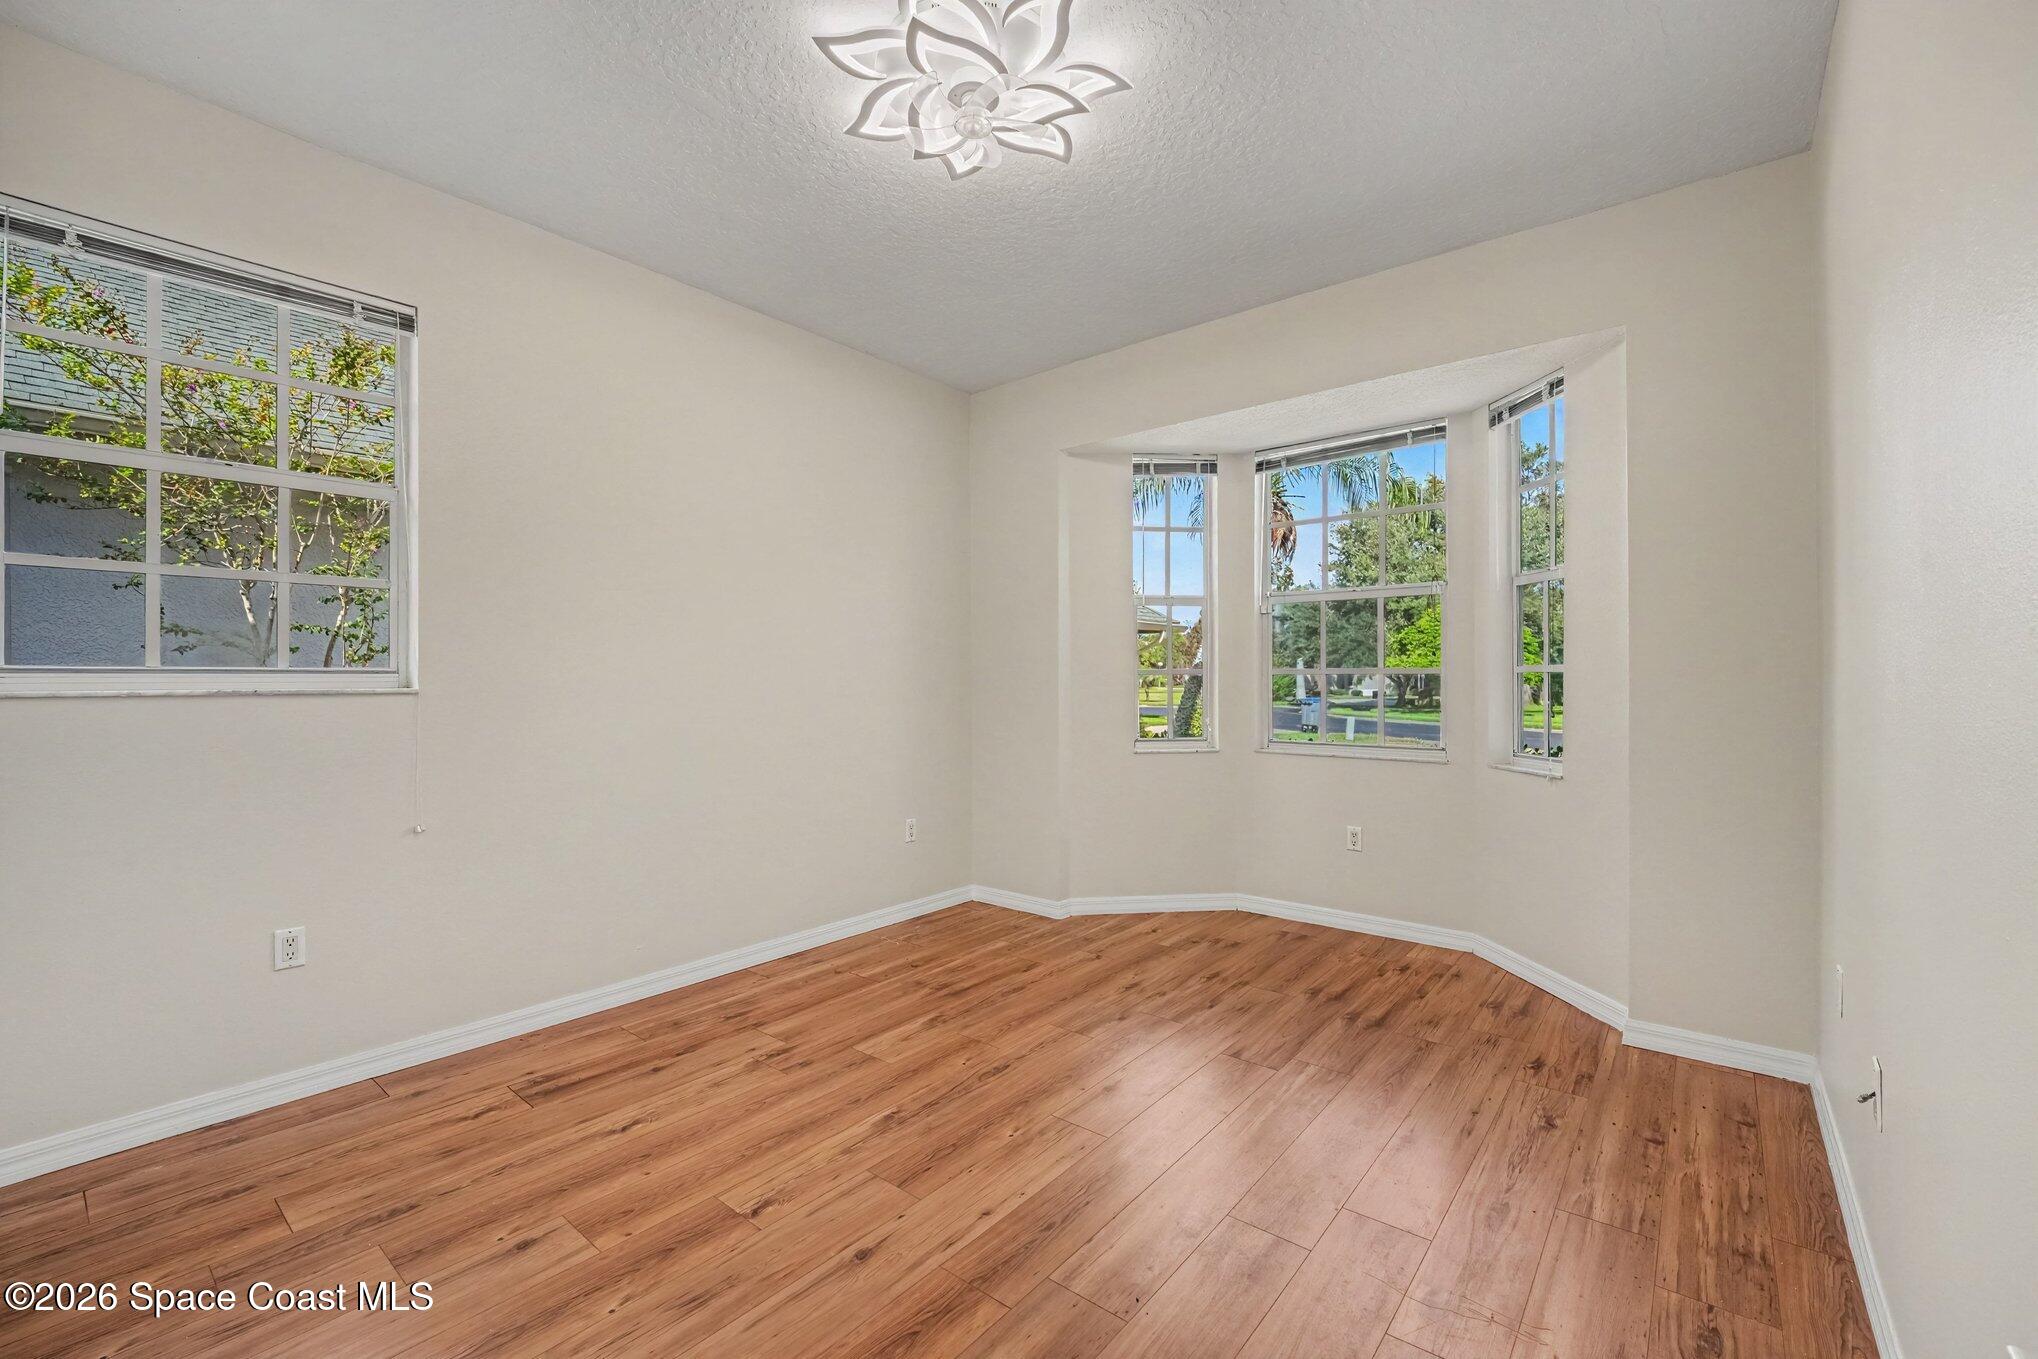
Empty room with warm wood flooring, a decorative ceiling fan, and multiple windows overlooking greenery.
Living and dining room with wood floors, a stone fireplace, and a small dining set.
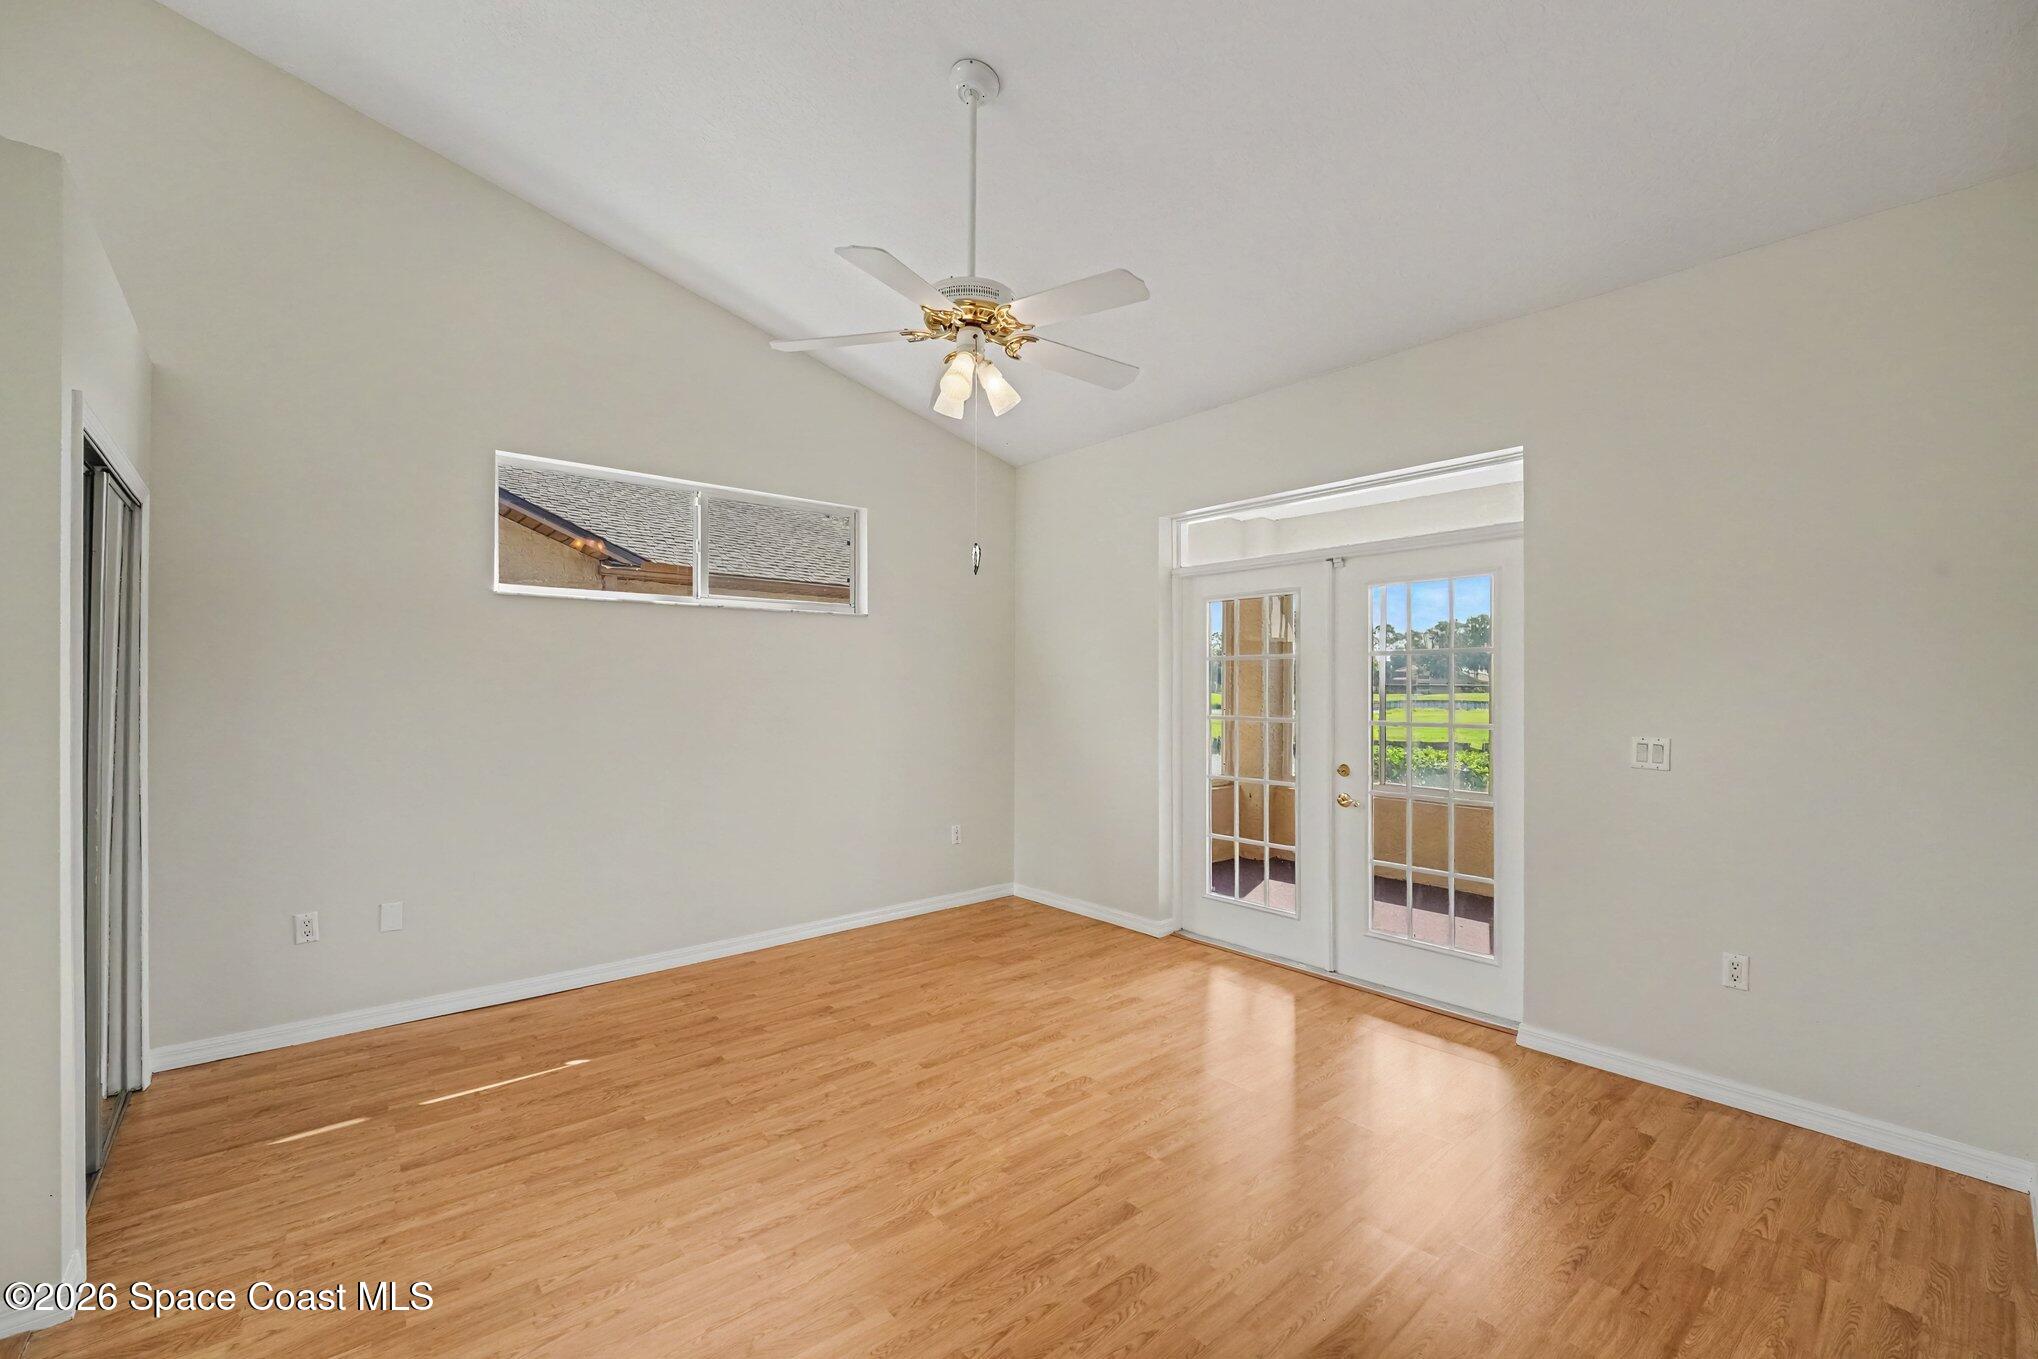
Empty room with hardwood floors, a ceiling fan, and French doors opening to a patio.
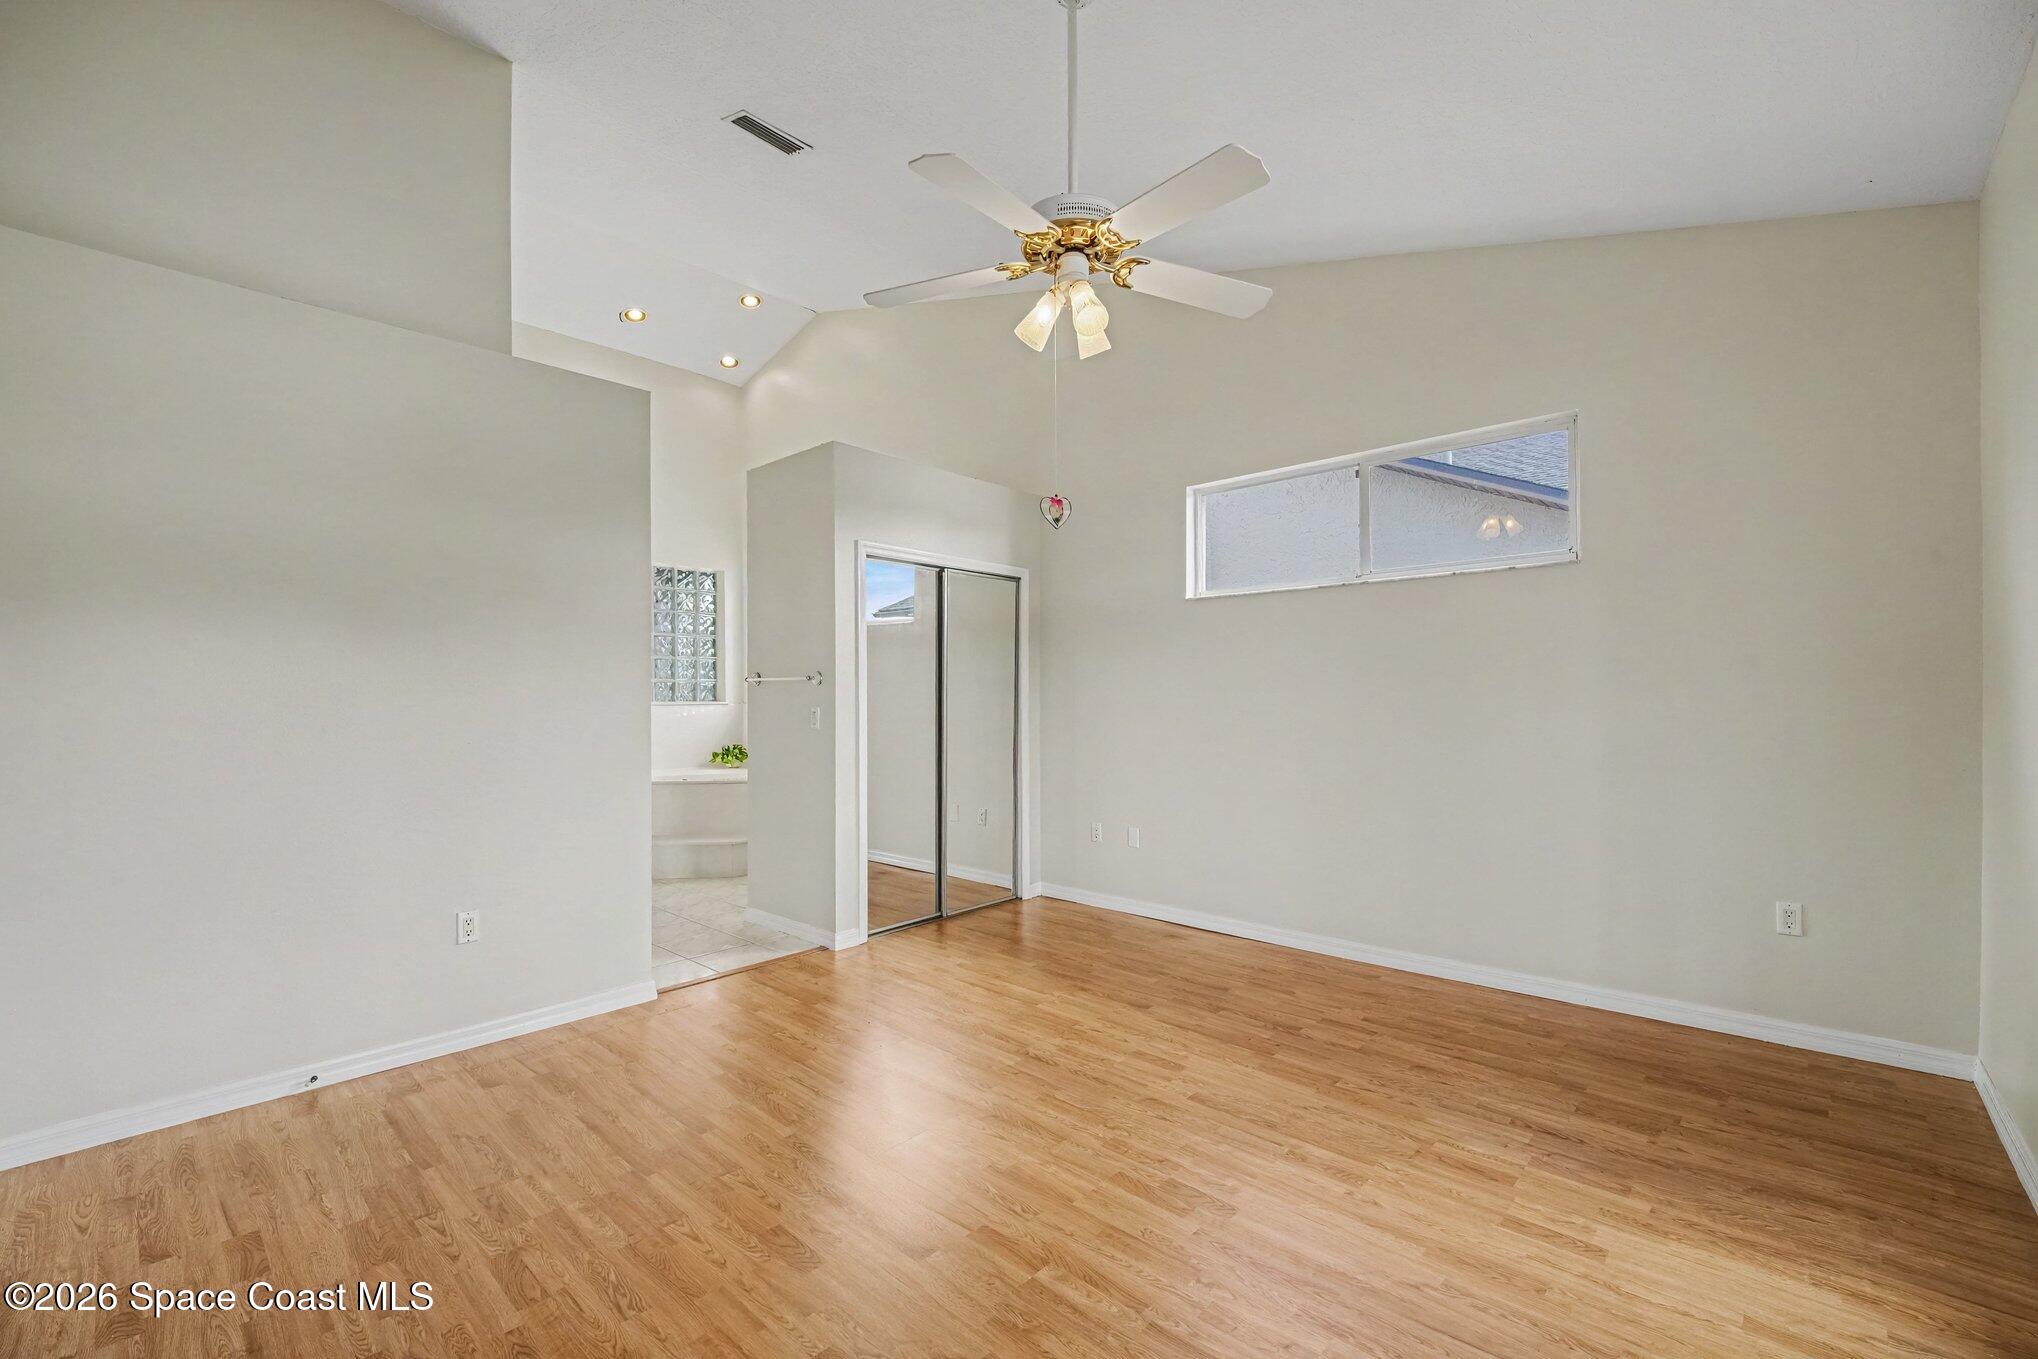
Empty bedroom with wood flooring, mirrored closet doors, and a ceiling fan
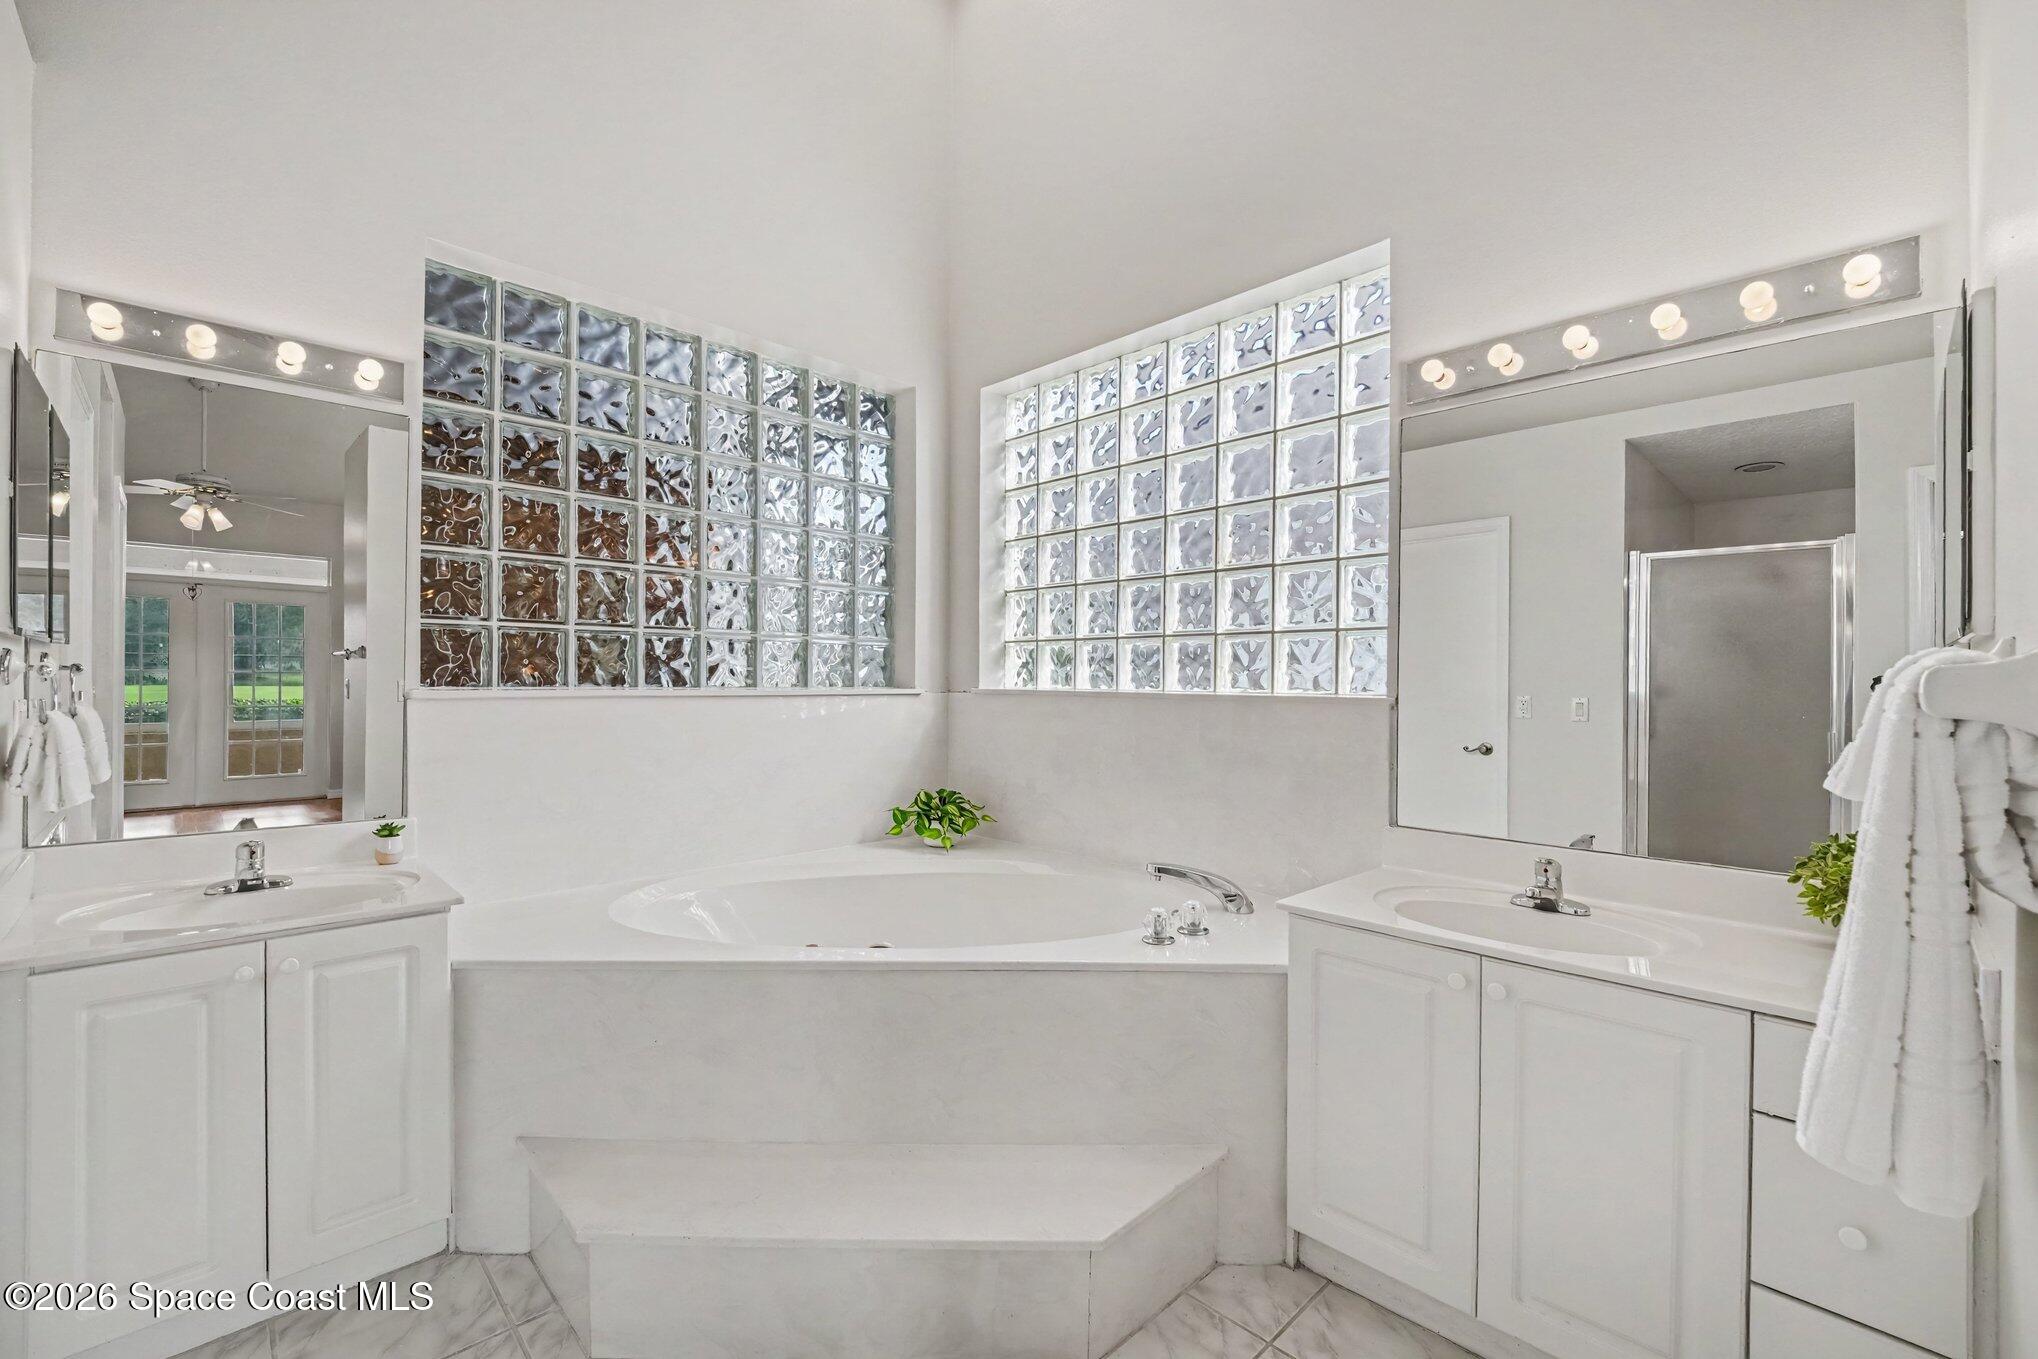
Bright bathroom with a corner soaking tub, glass-block windows, and dual white vanities.
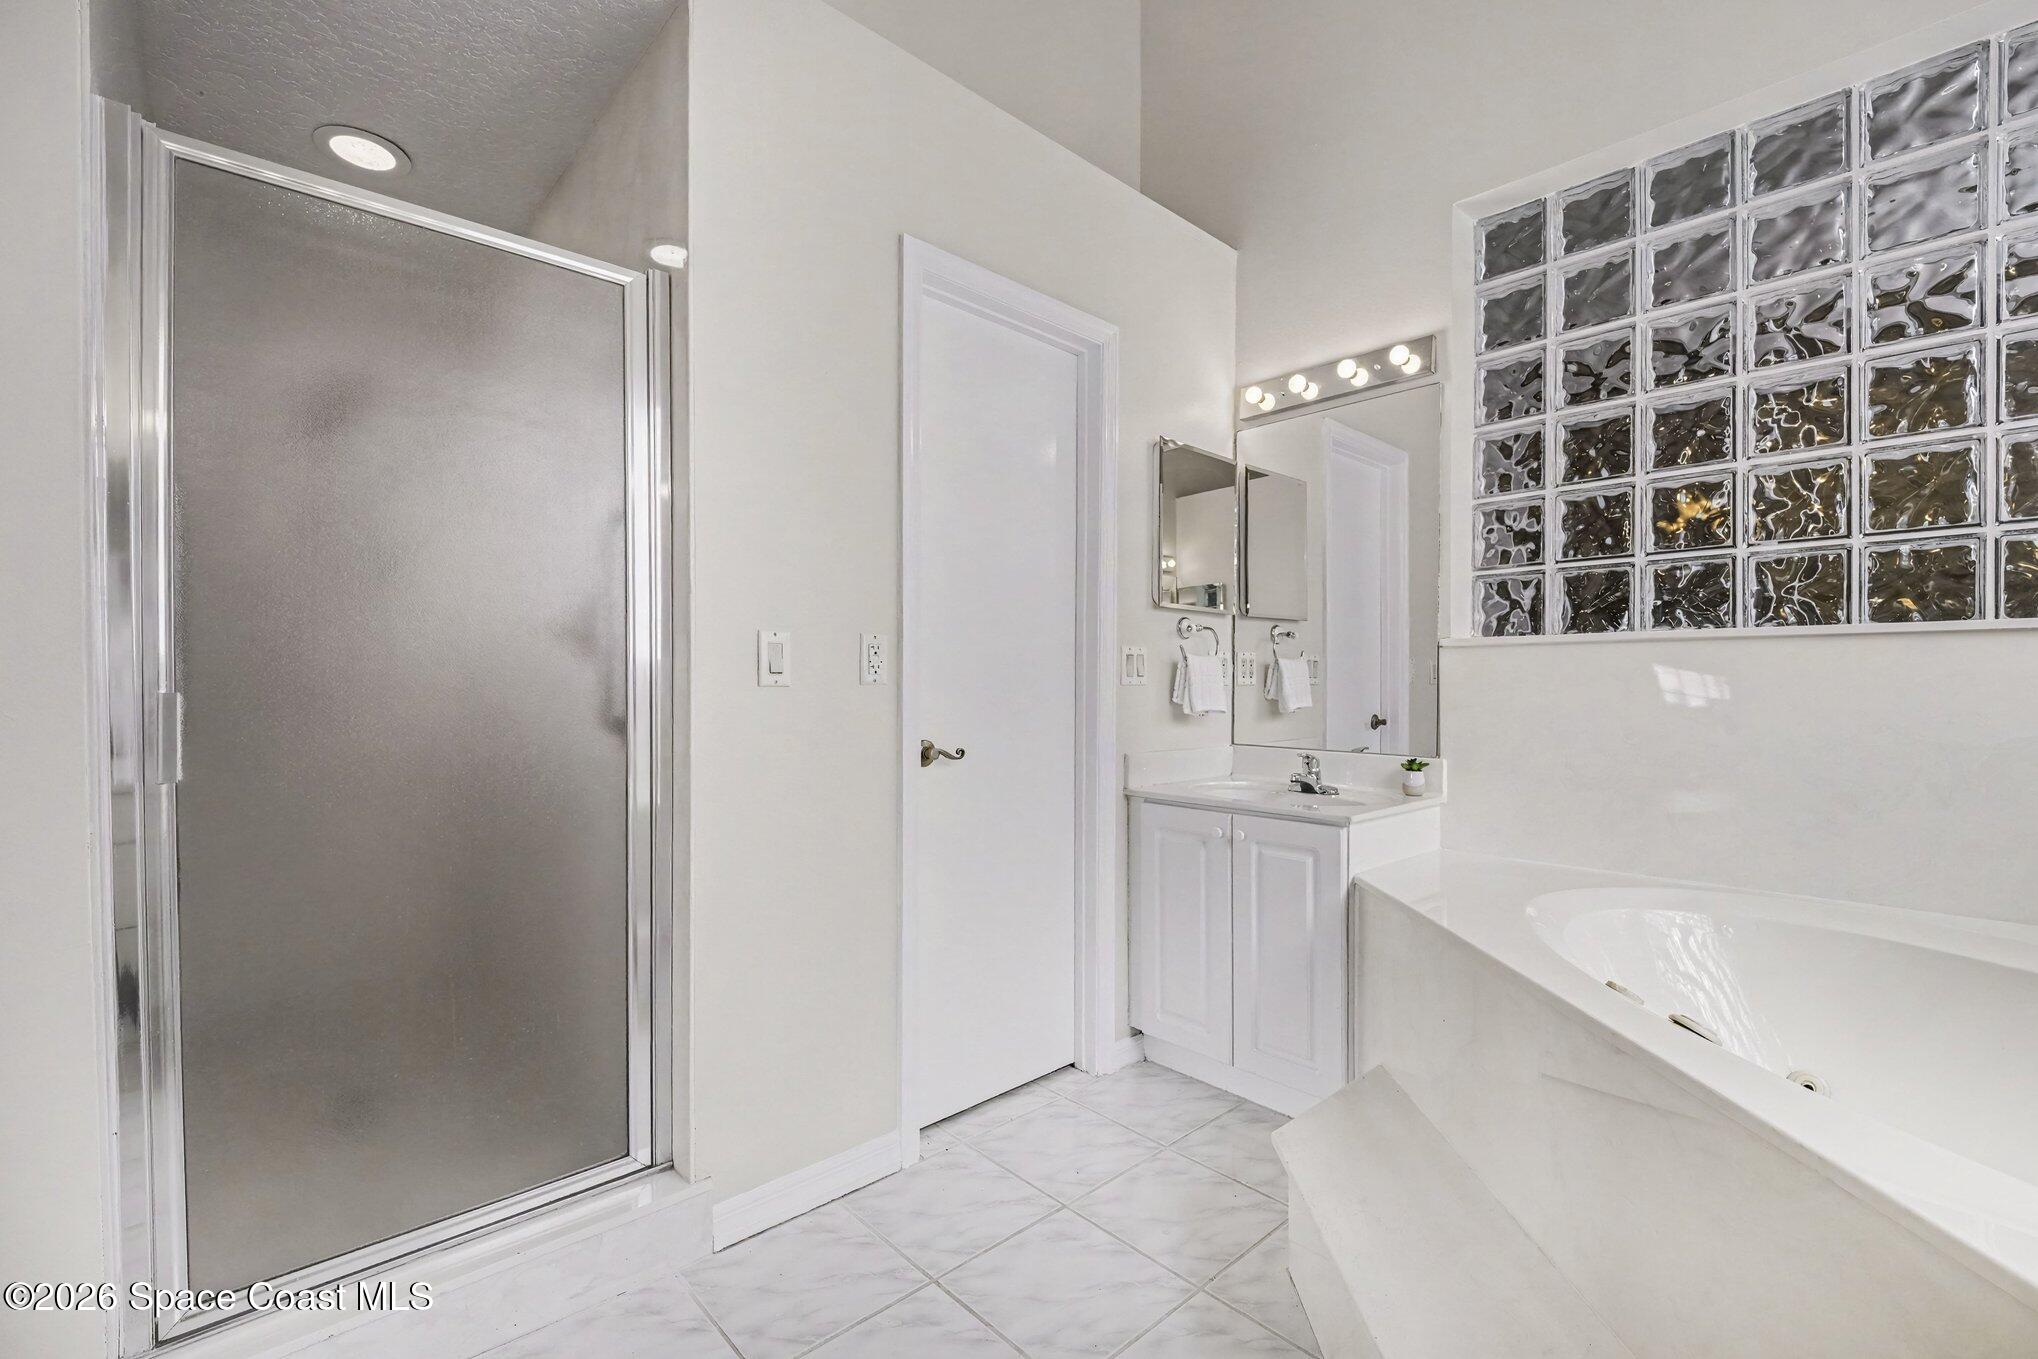
Bright bathroom with a soaking tub, glass-block wall, and frosted-glass shower.
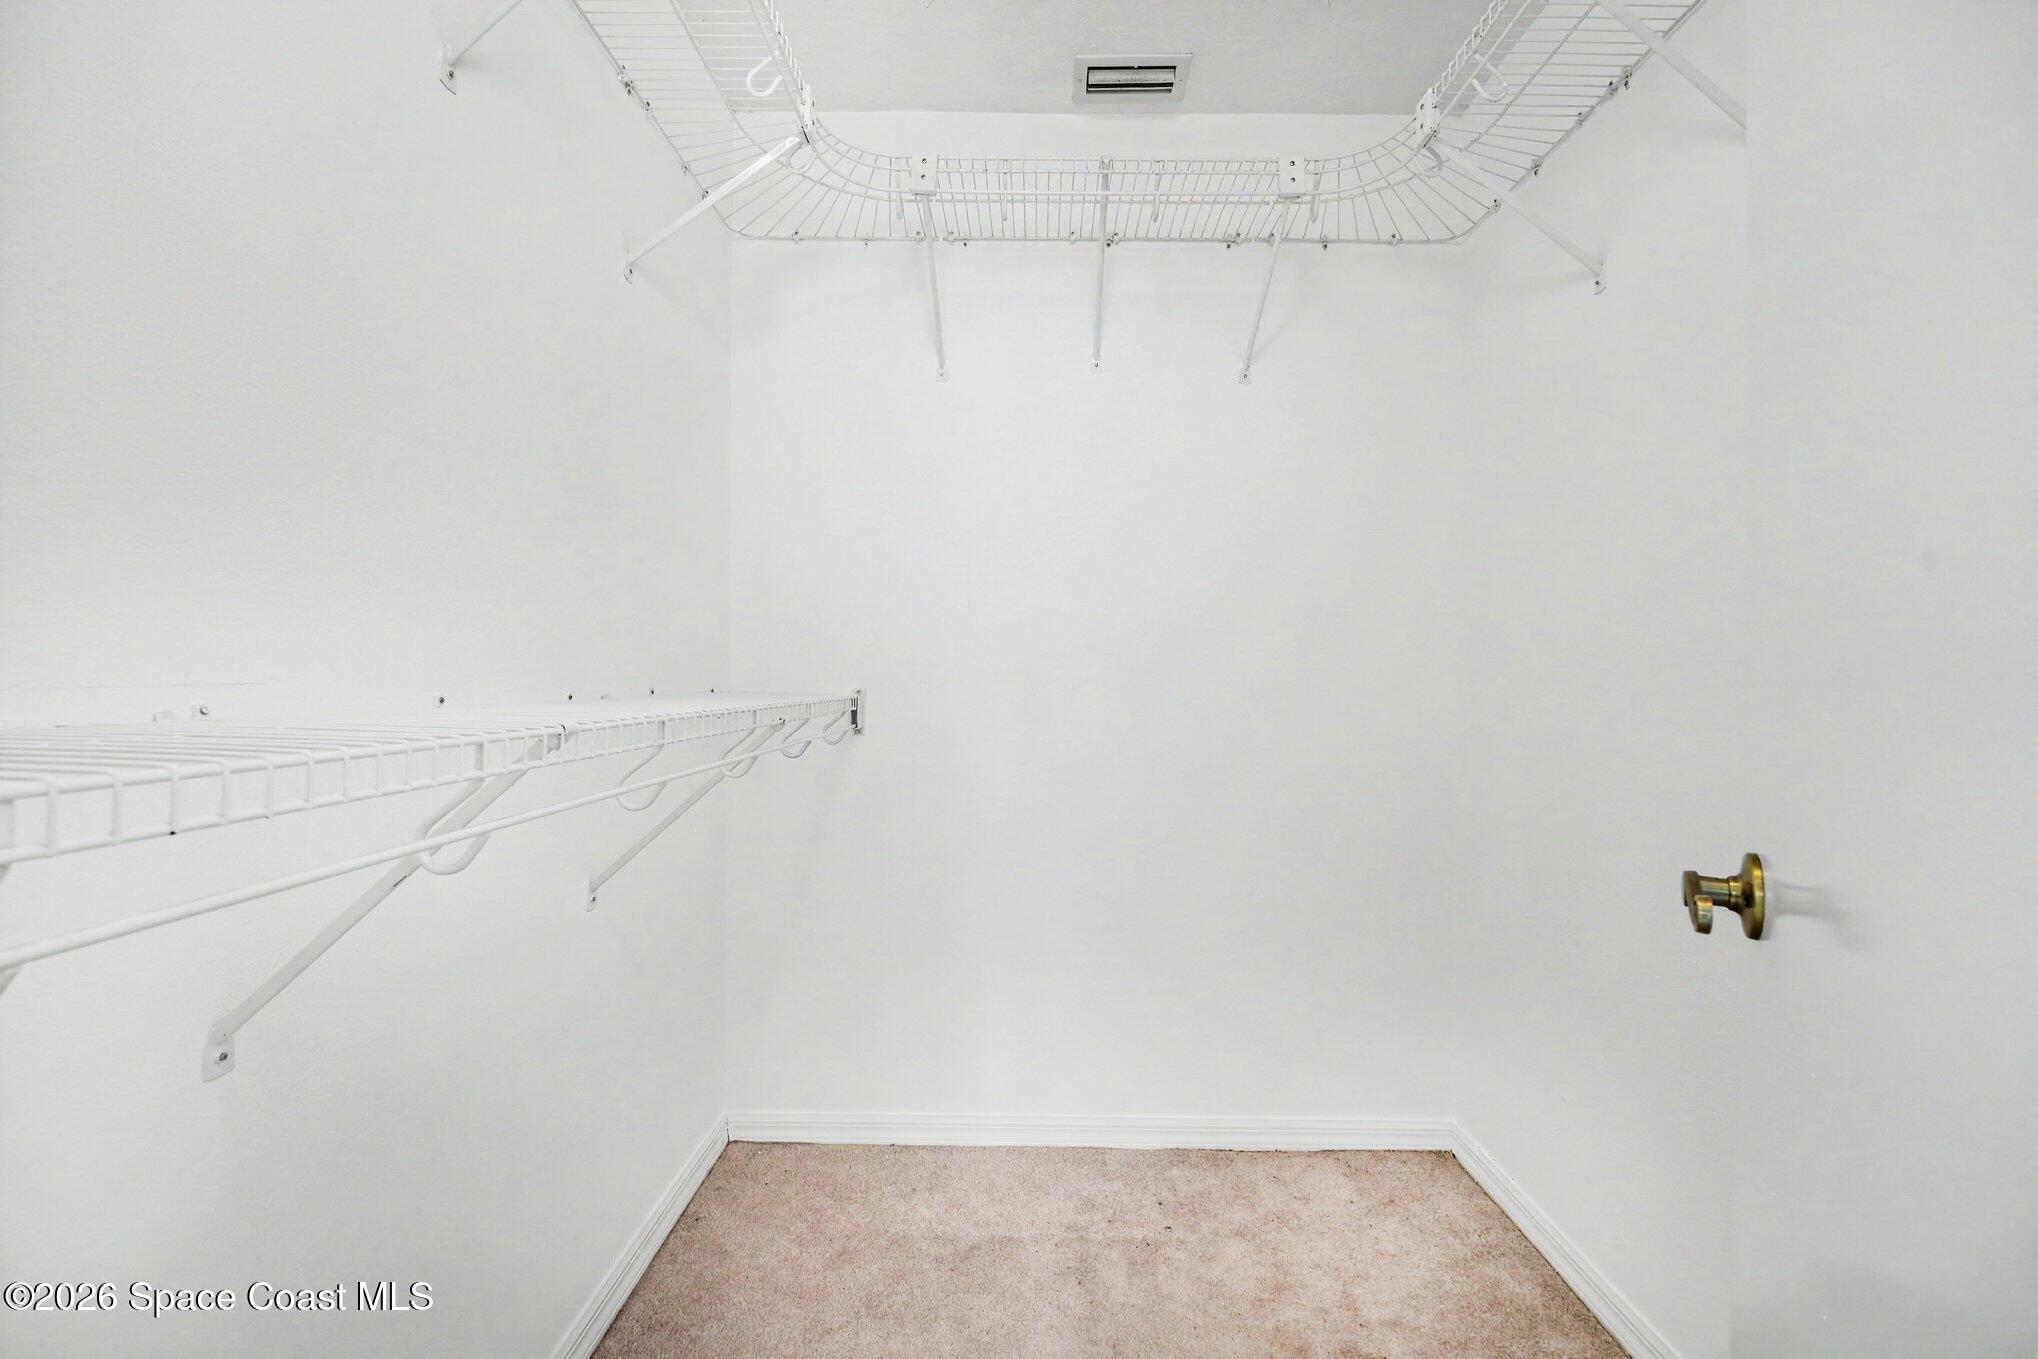
Empty walk-in closet with white wire shelving and beige carpet.
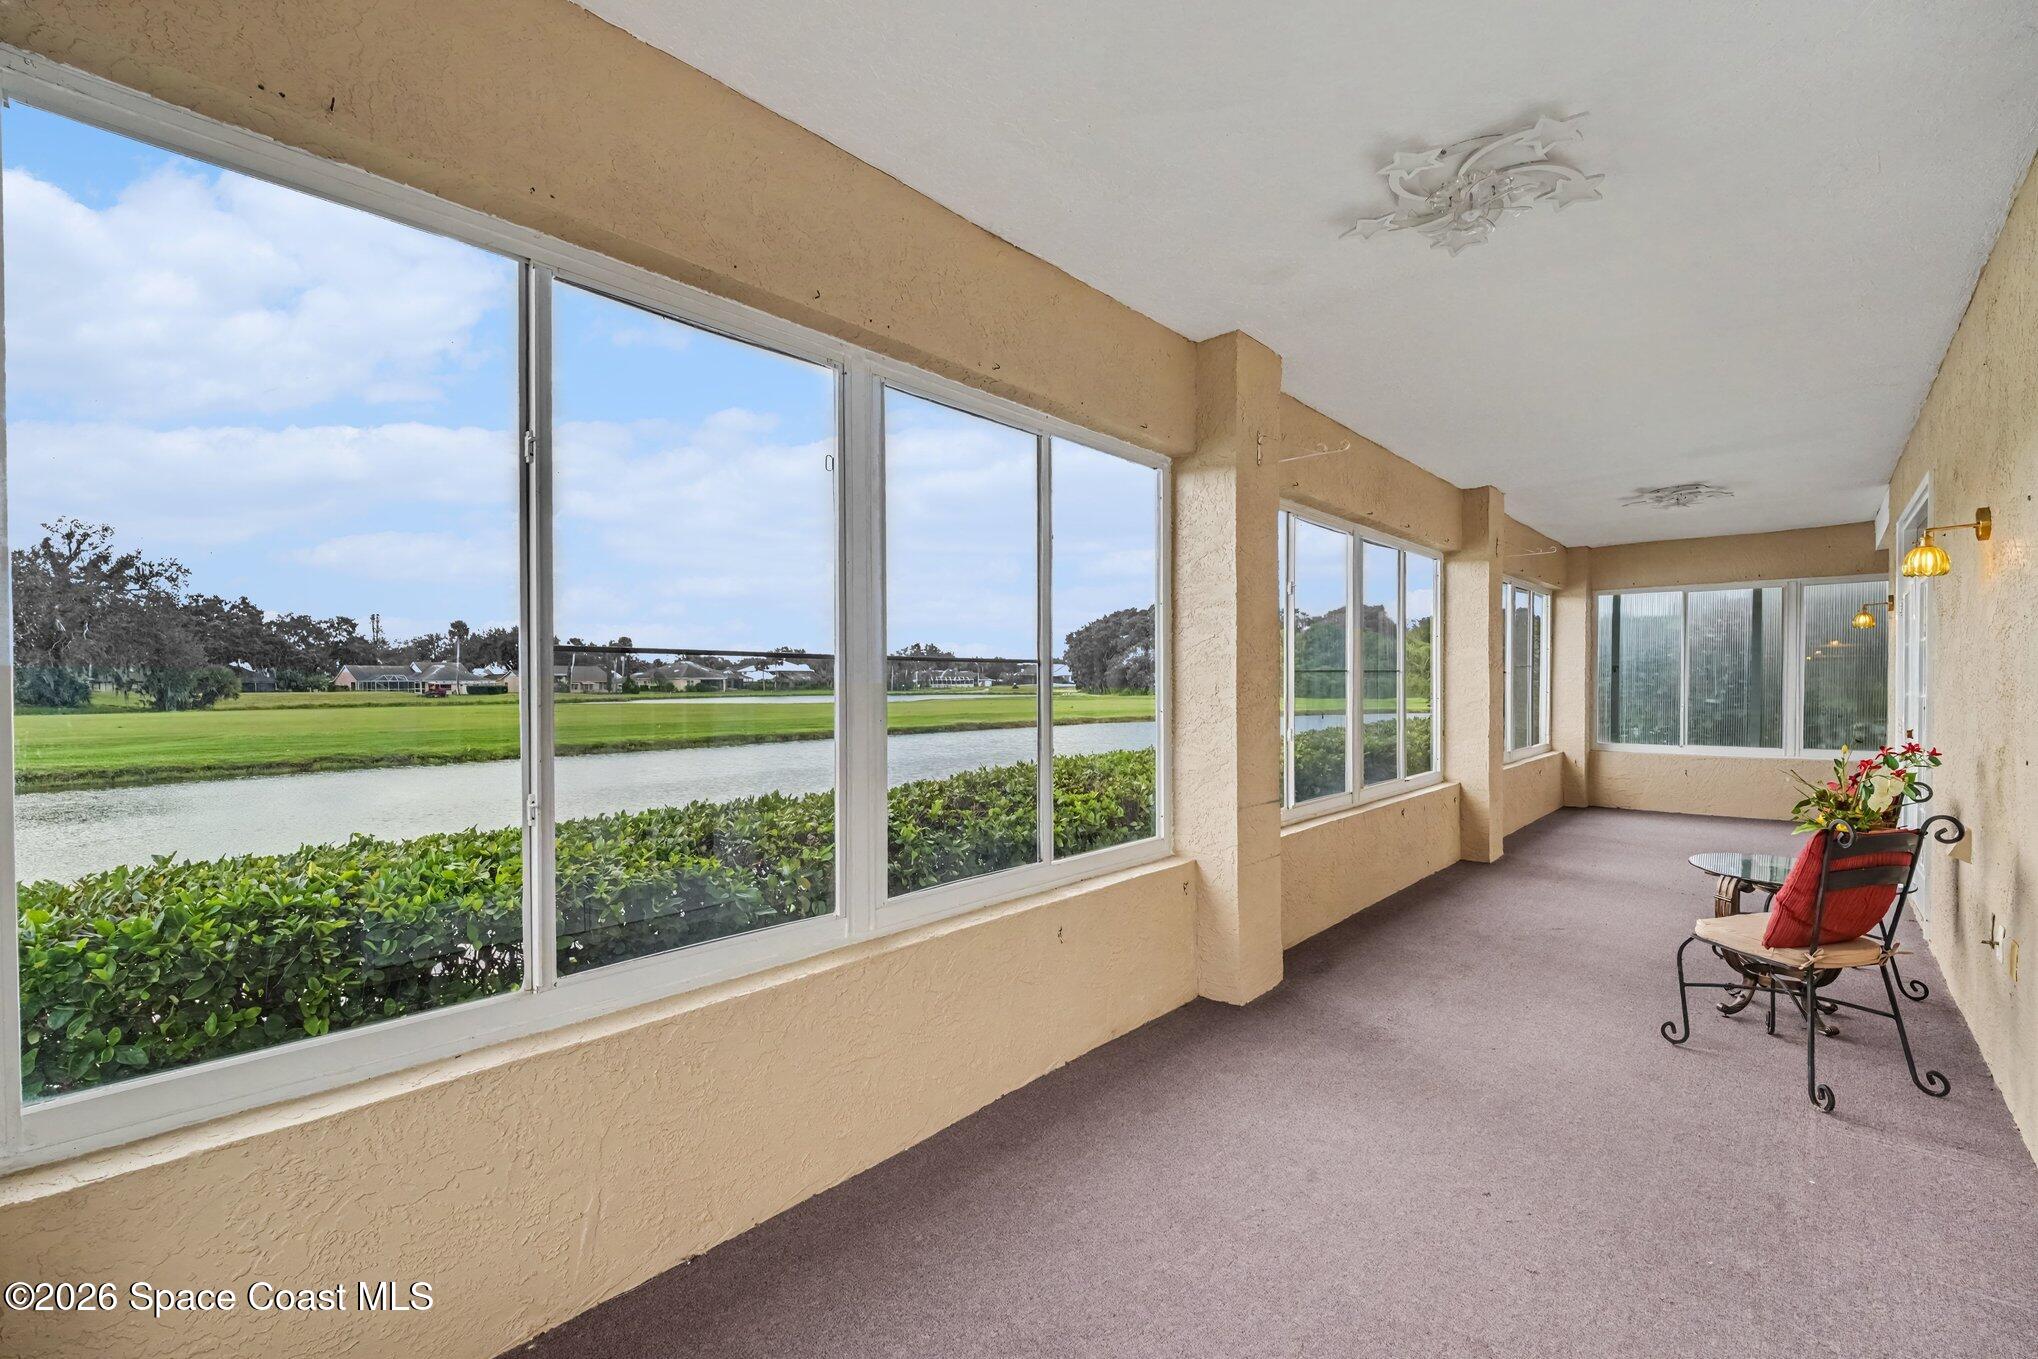
Enclosed sunroom with wide windows overlooking a waterway and green lawn.
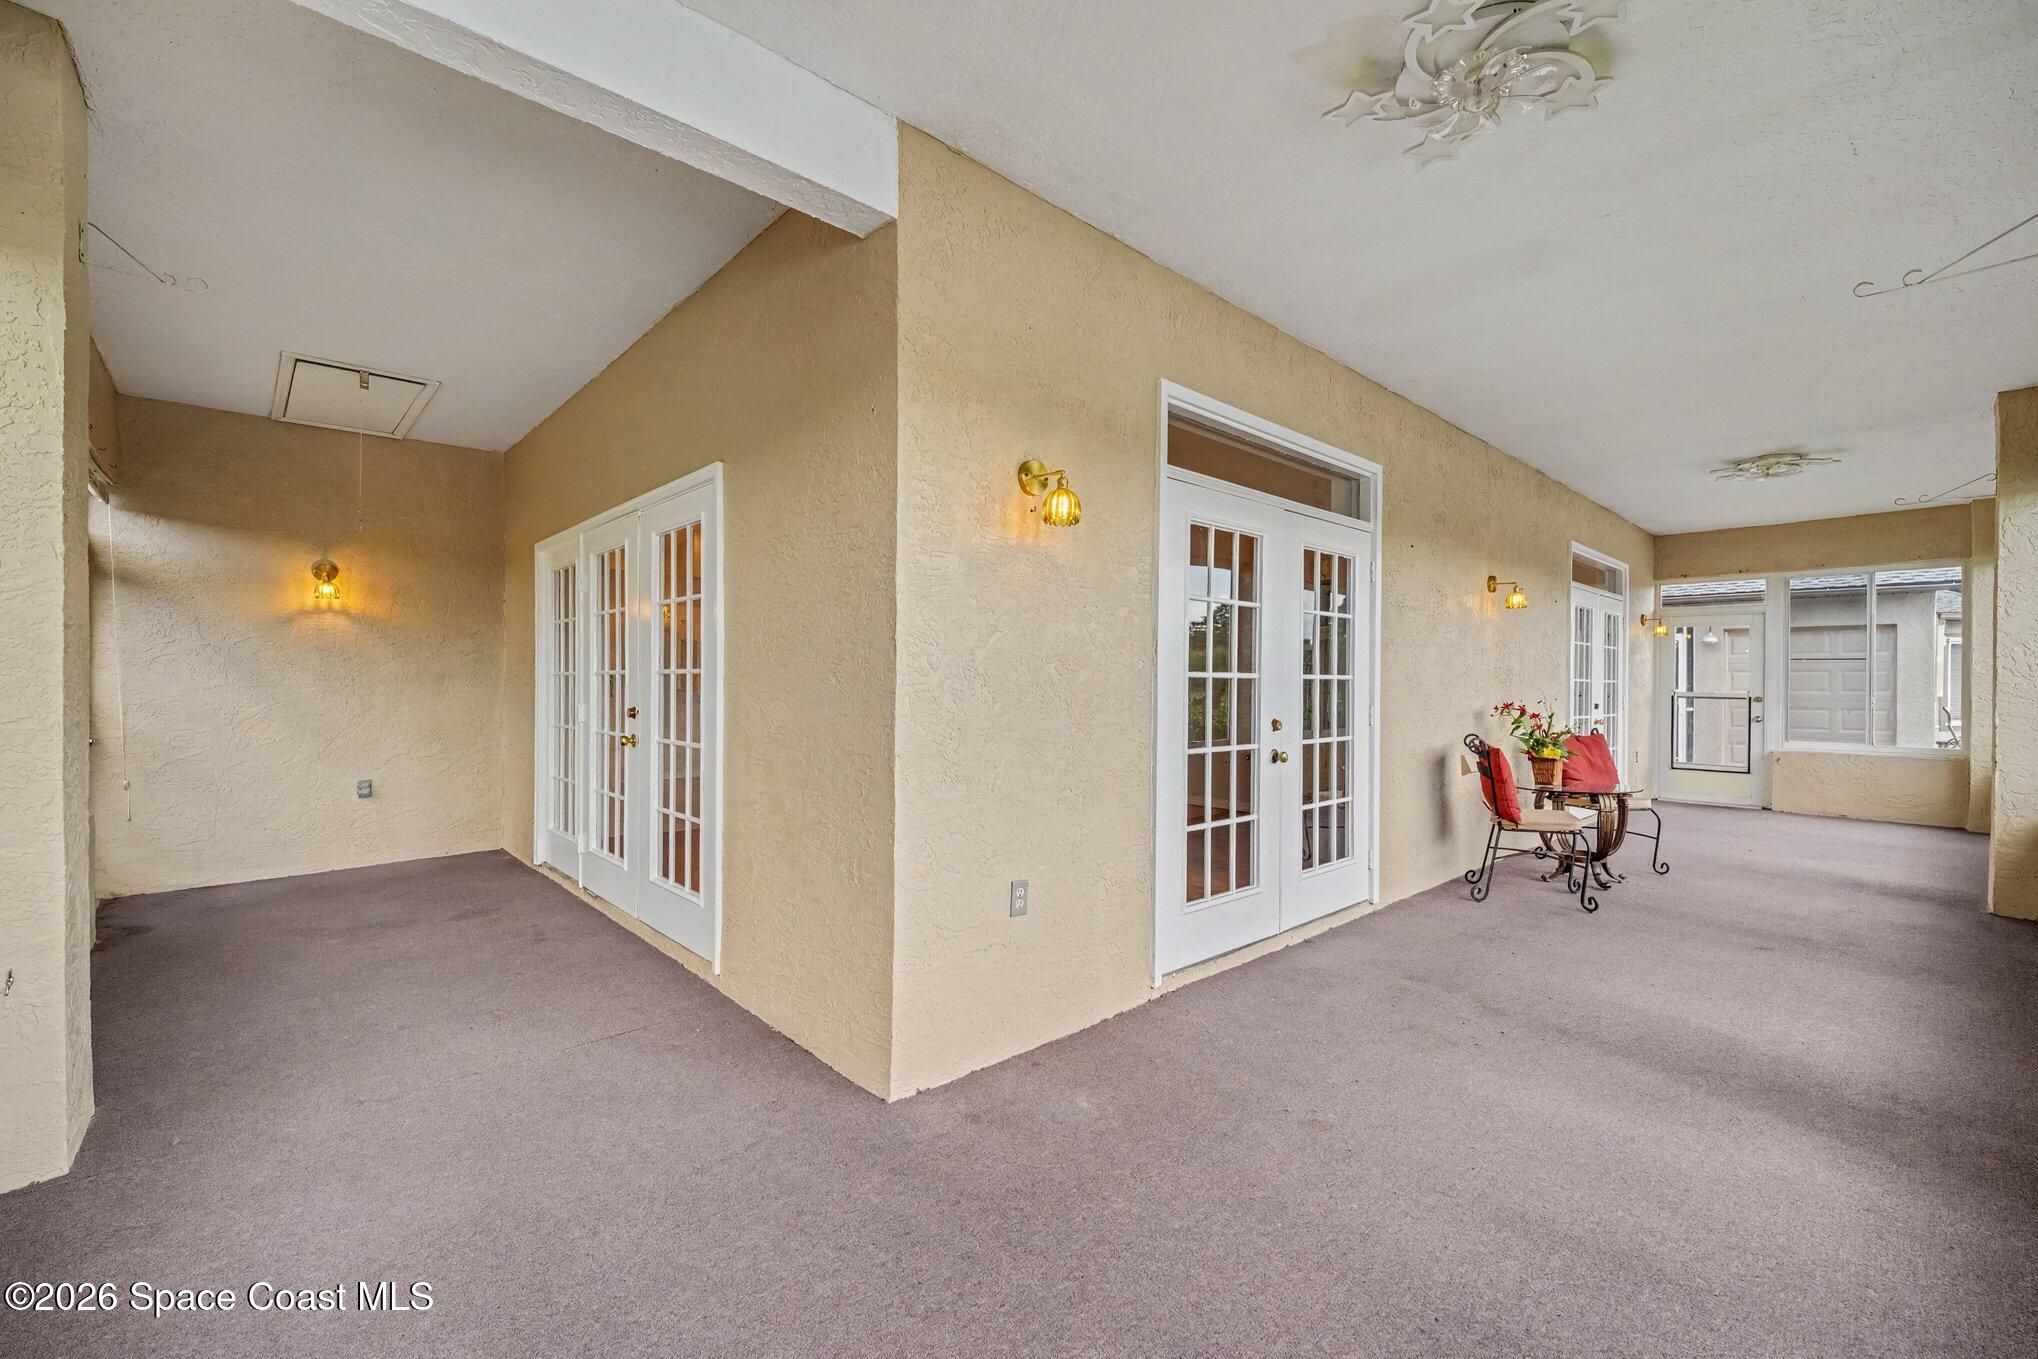
Enclosed carpeted patio with white French doors and a small seating area.
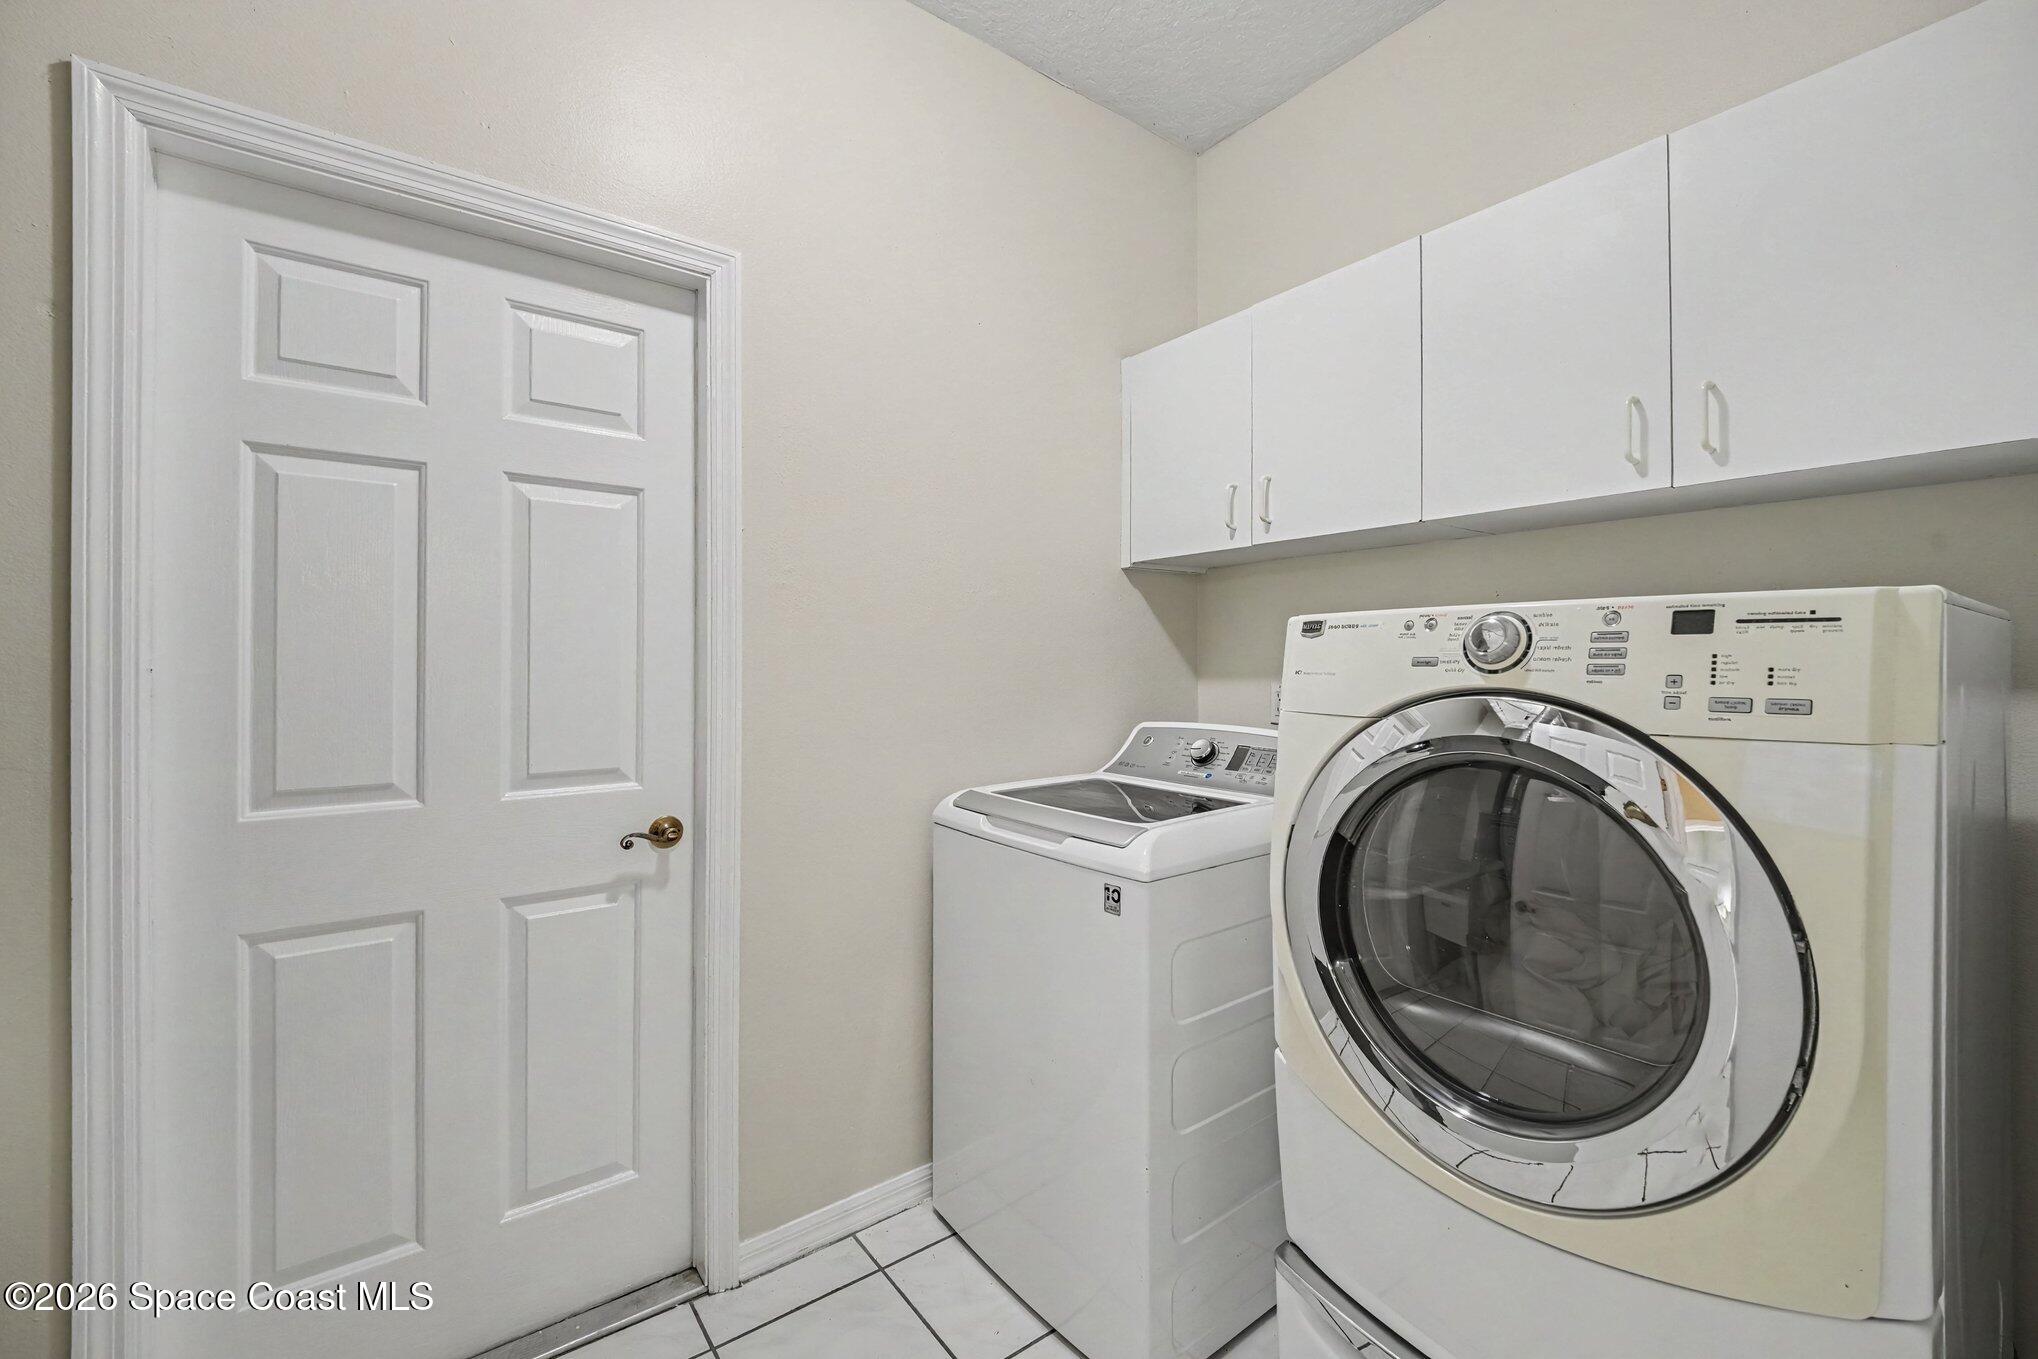
Laundry room with front-loading dryer, top-loading washer, and overhead cabinets.
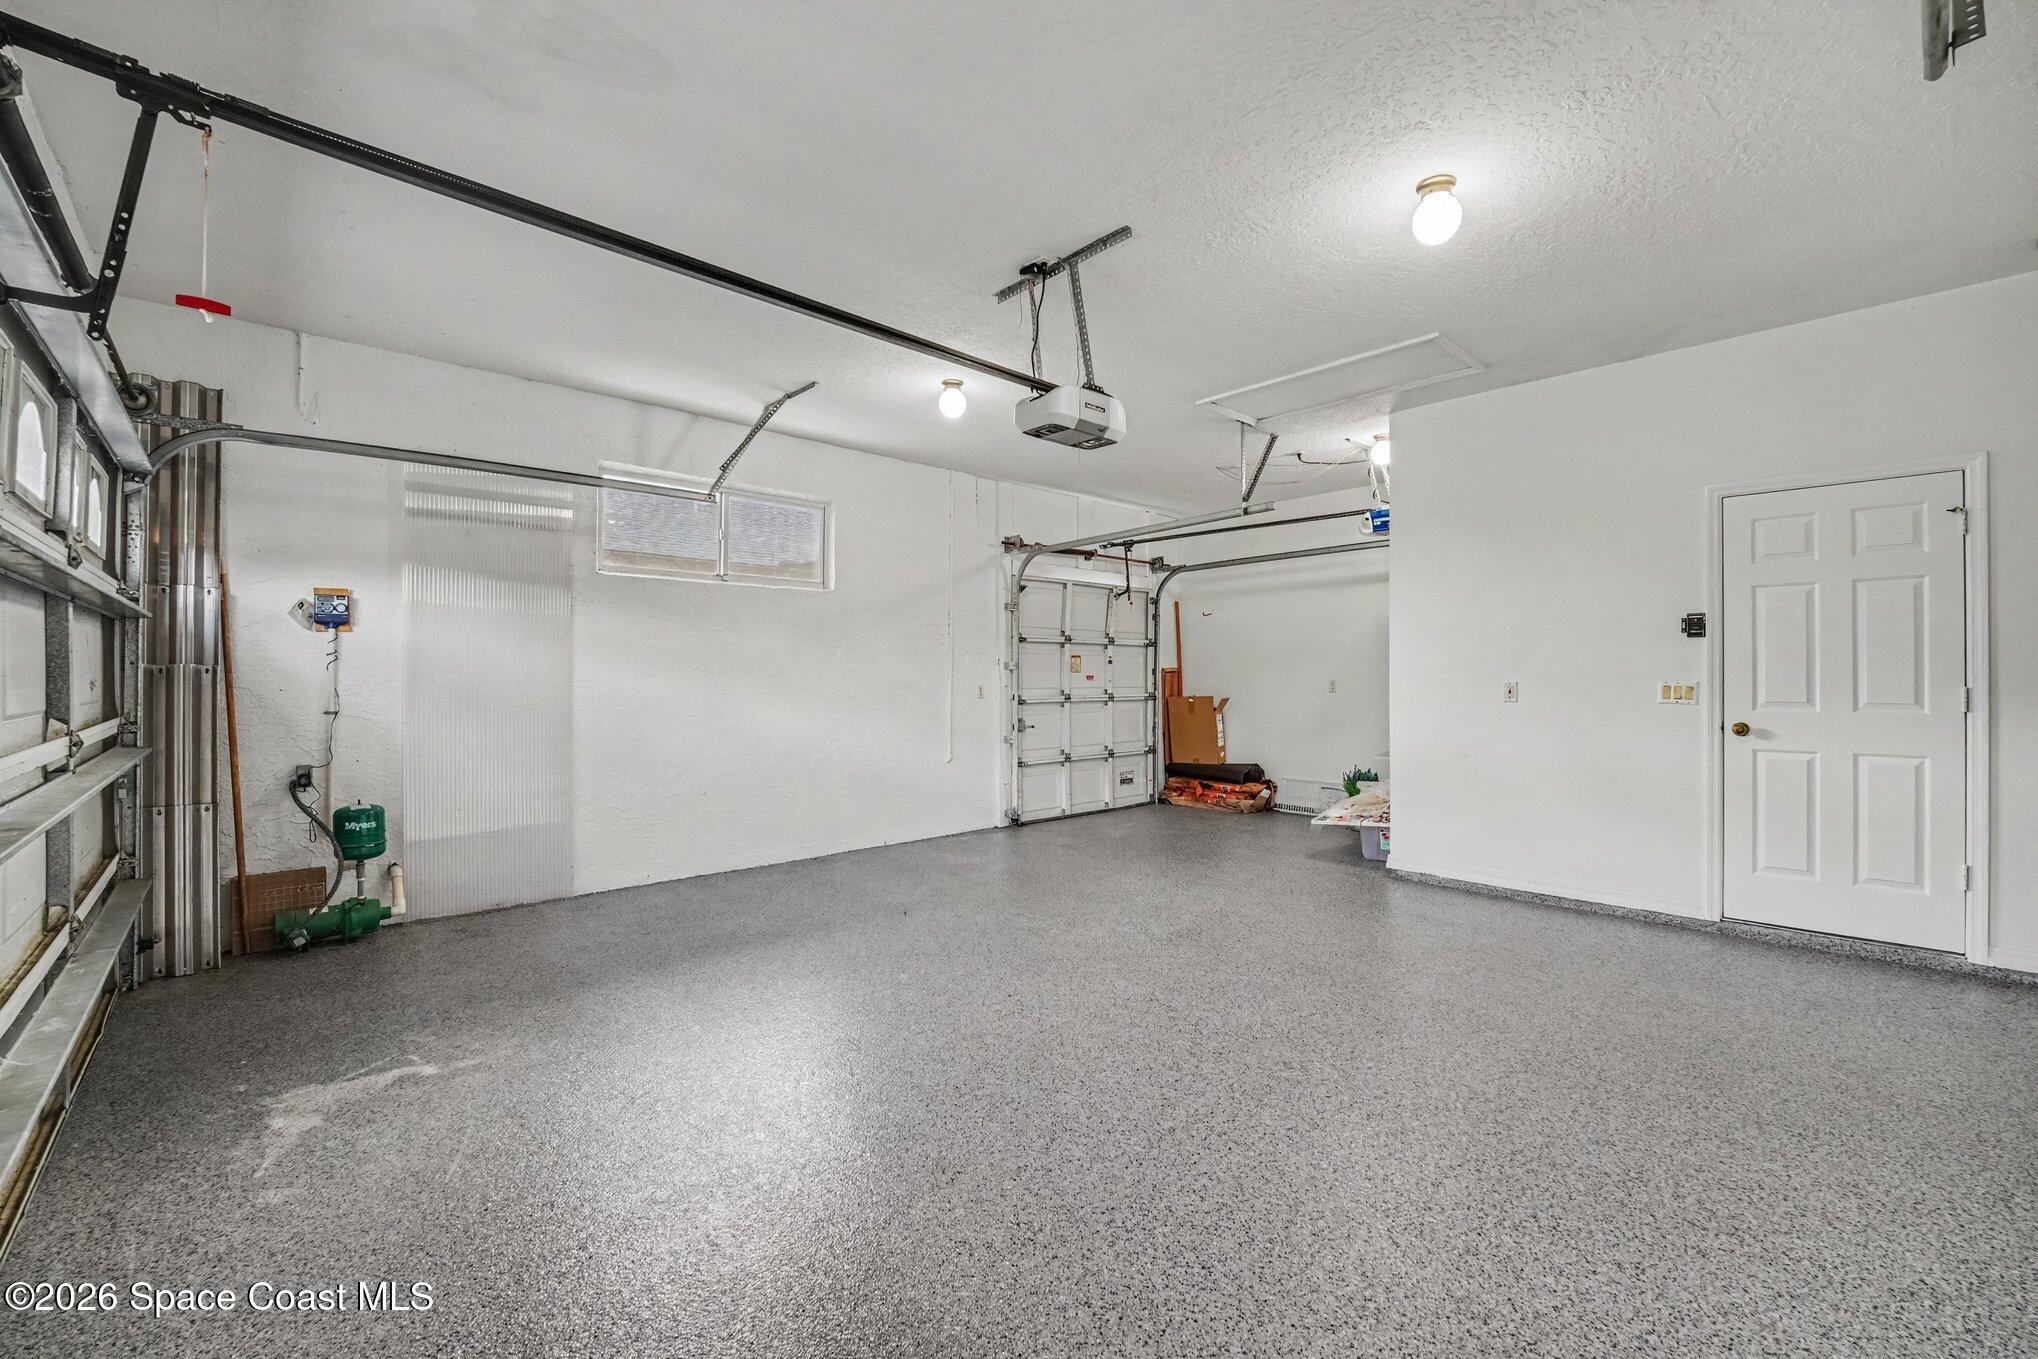
Spacious garage with a speckled floor, overhead door tracks, high windows, and a white entry door.
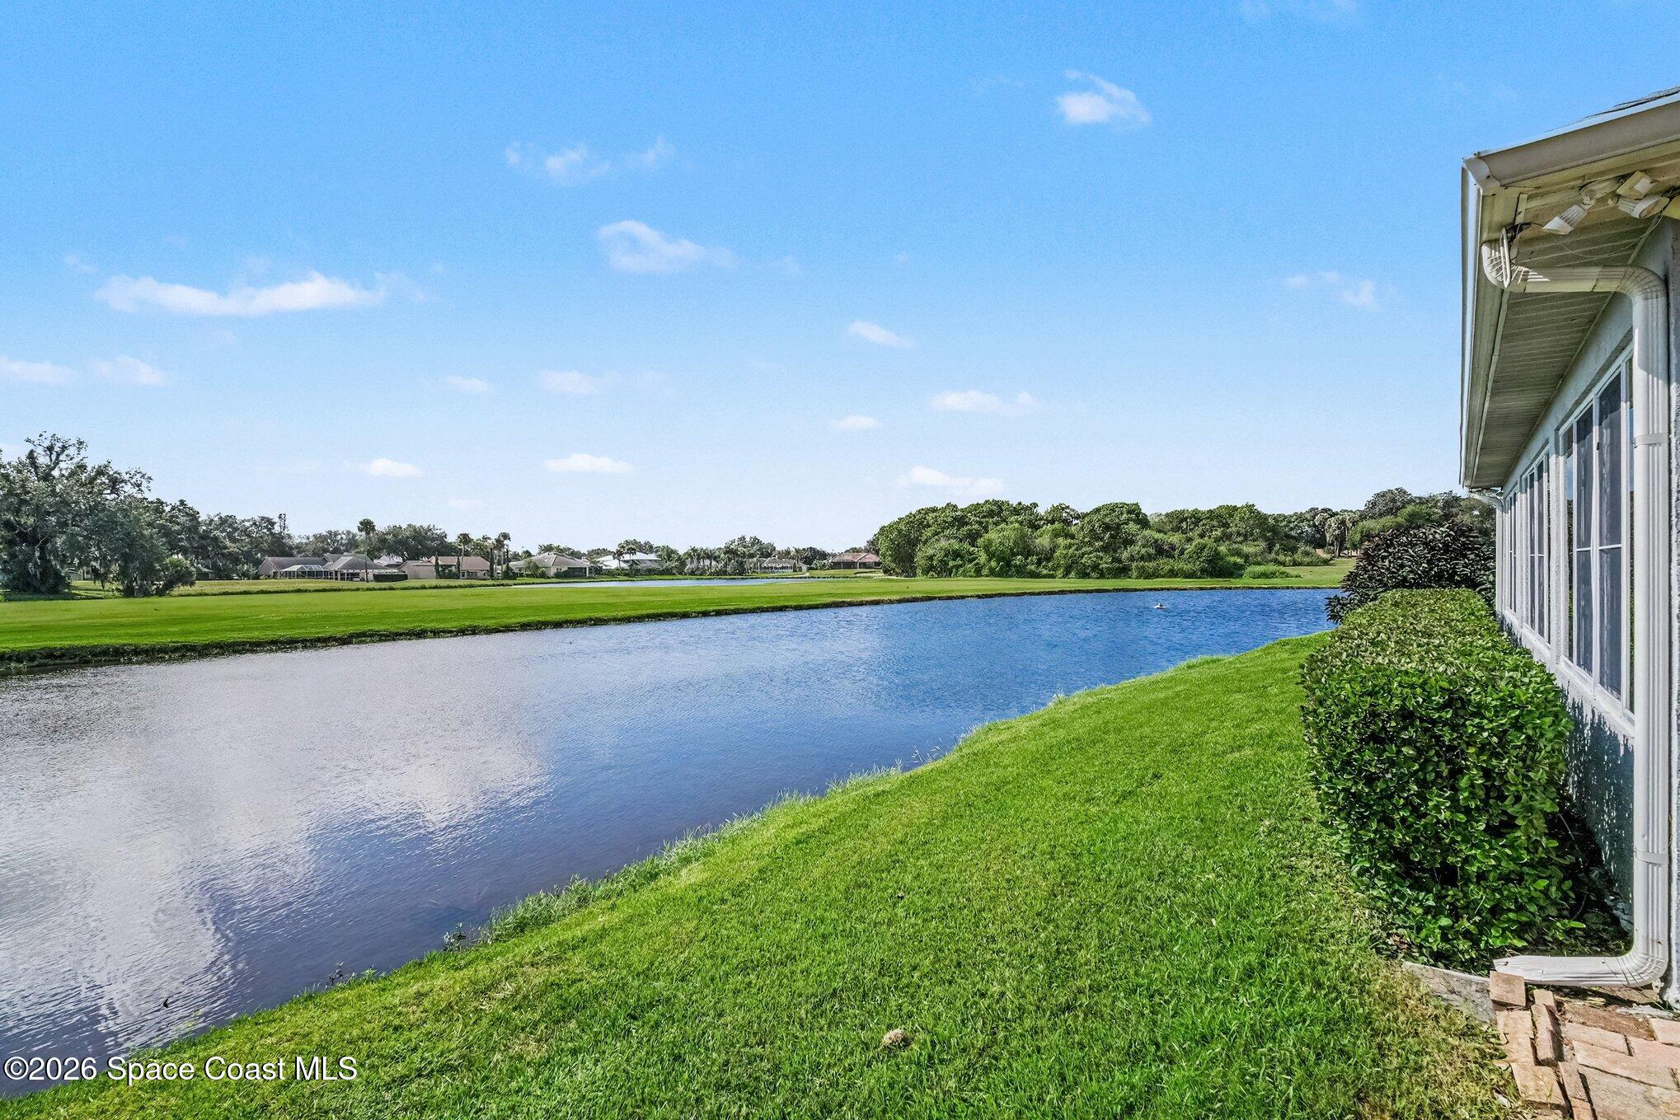
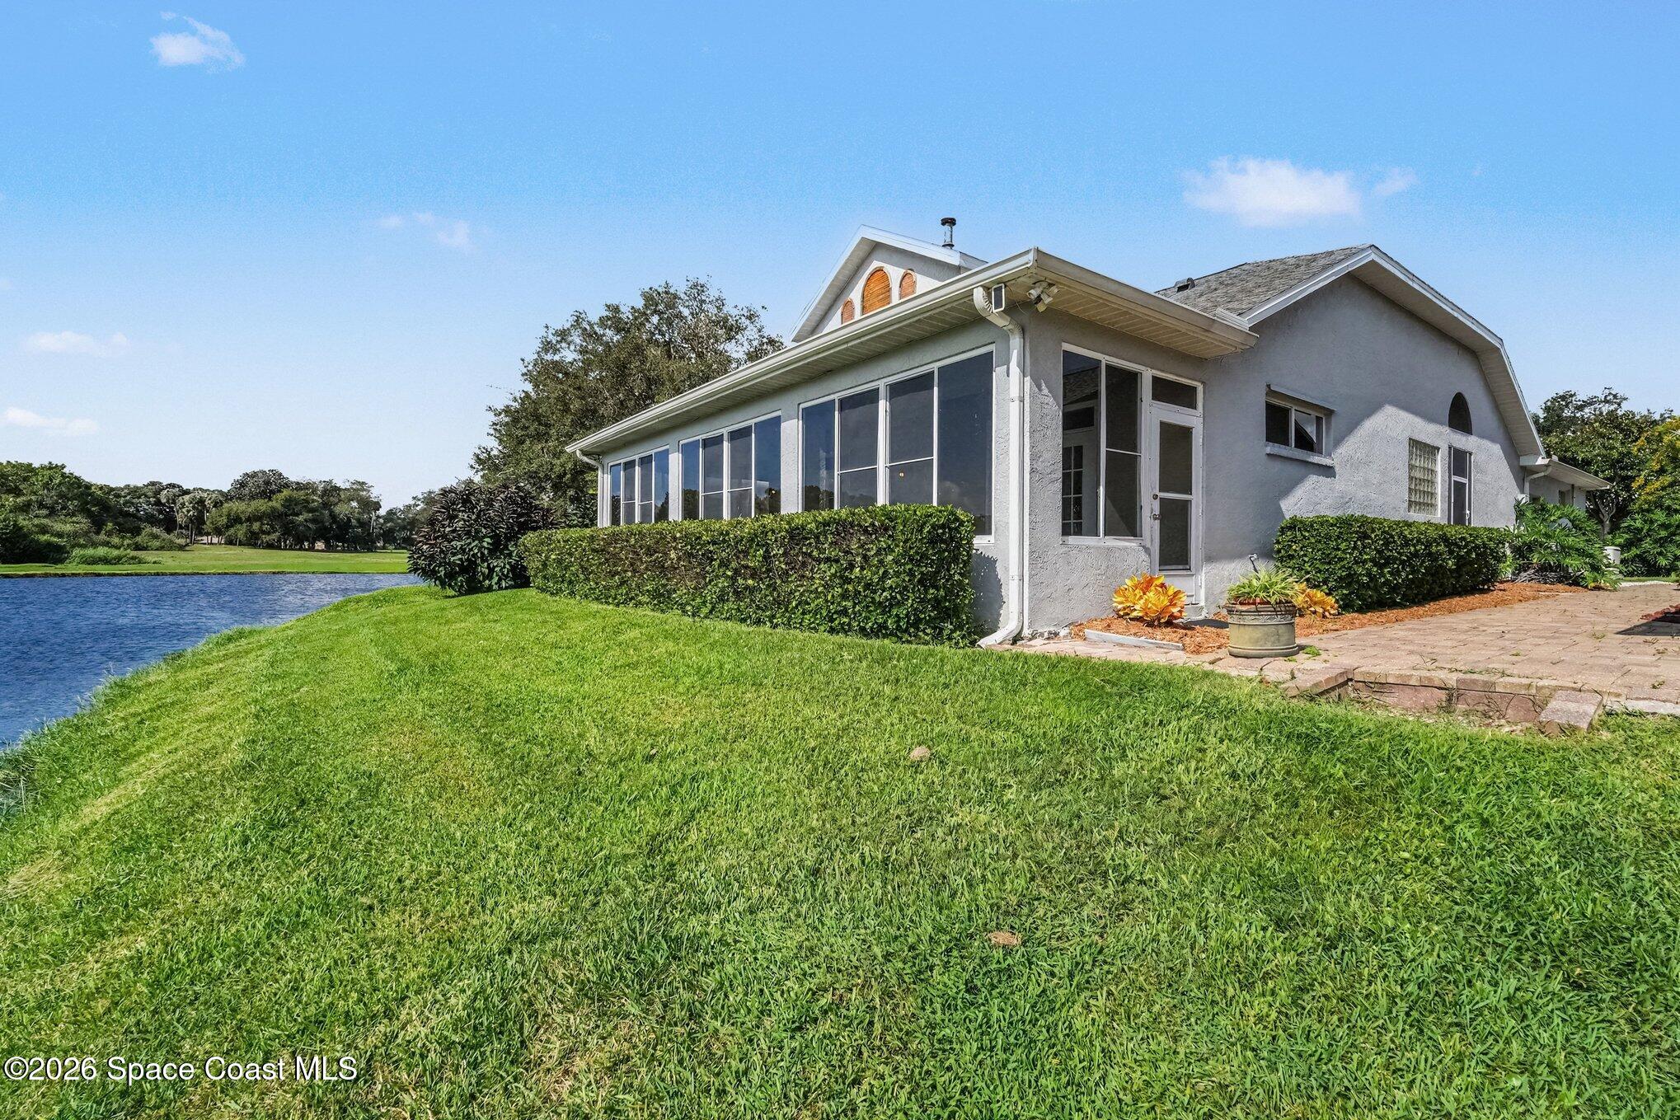
Waterfront lawn and pond beside the home's exterior.
House with a long screened porch and lawn beside a pond.
Gray house with glowing windows beside a pond and broad lawn at dusk.
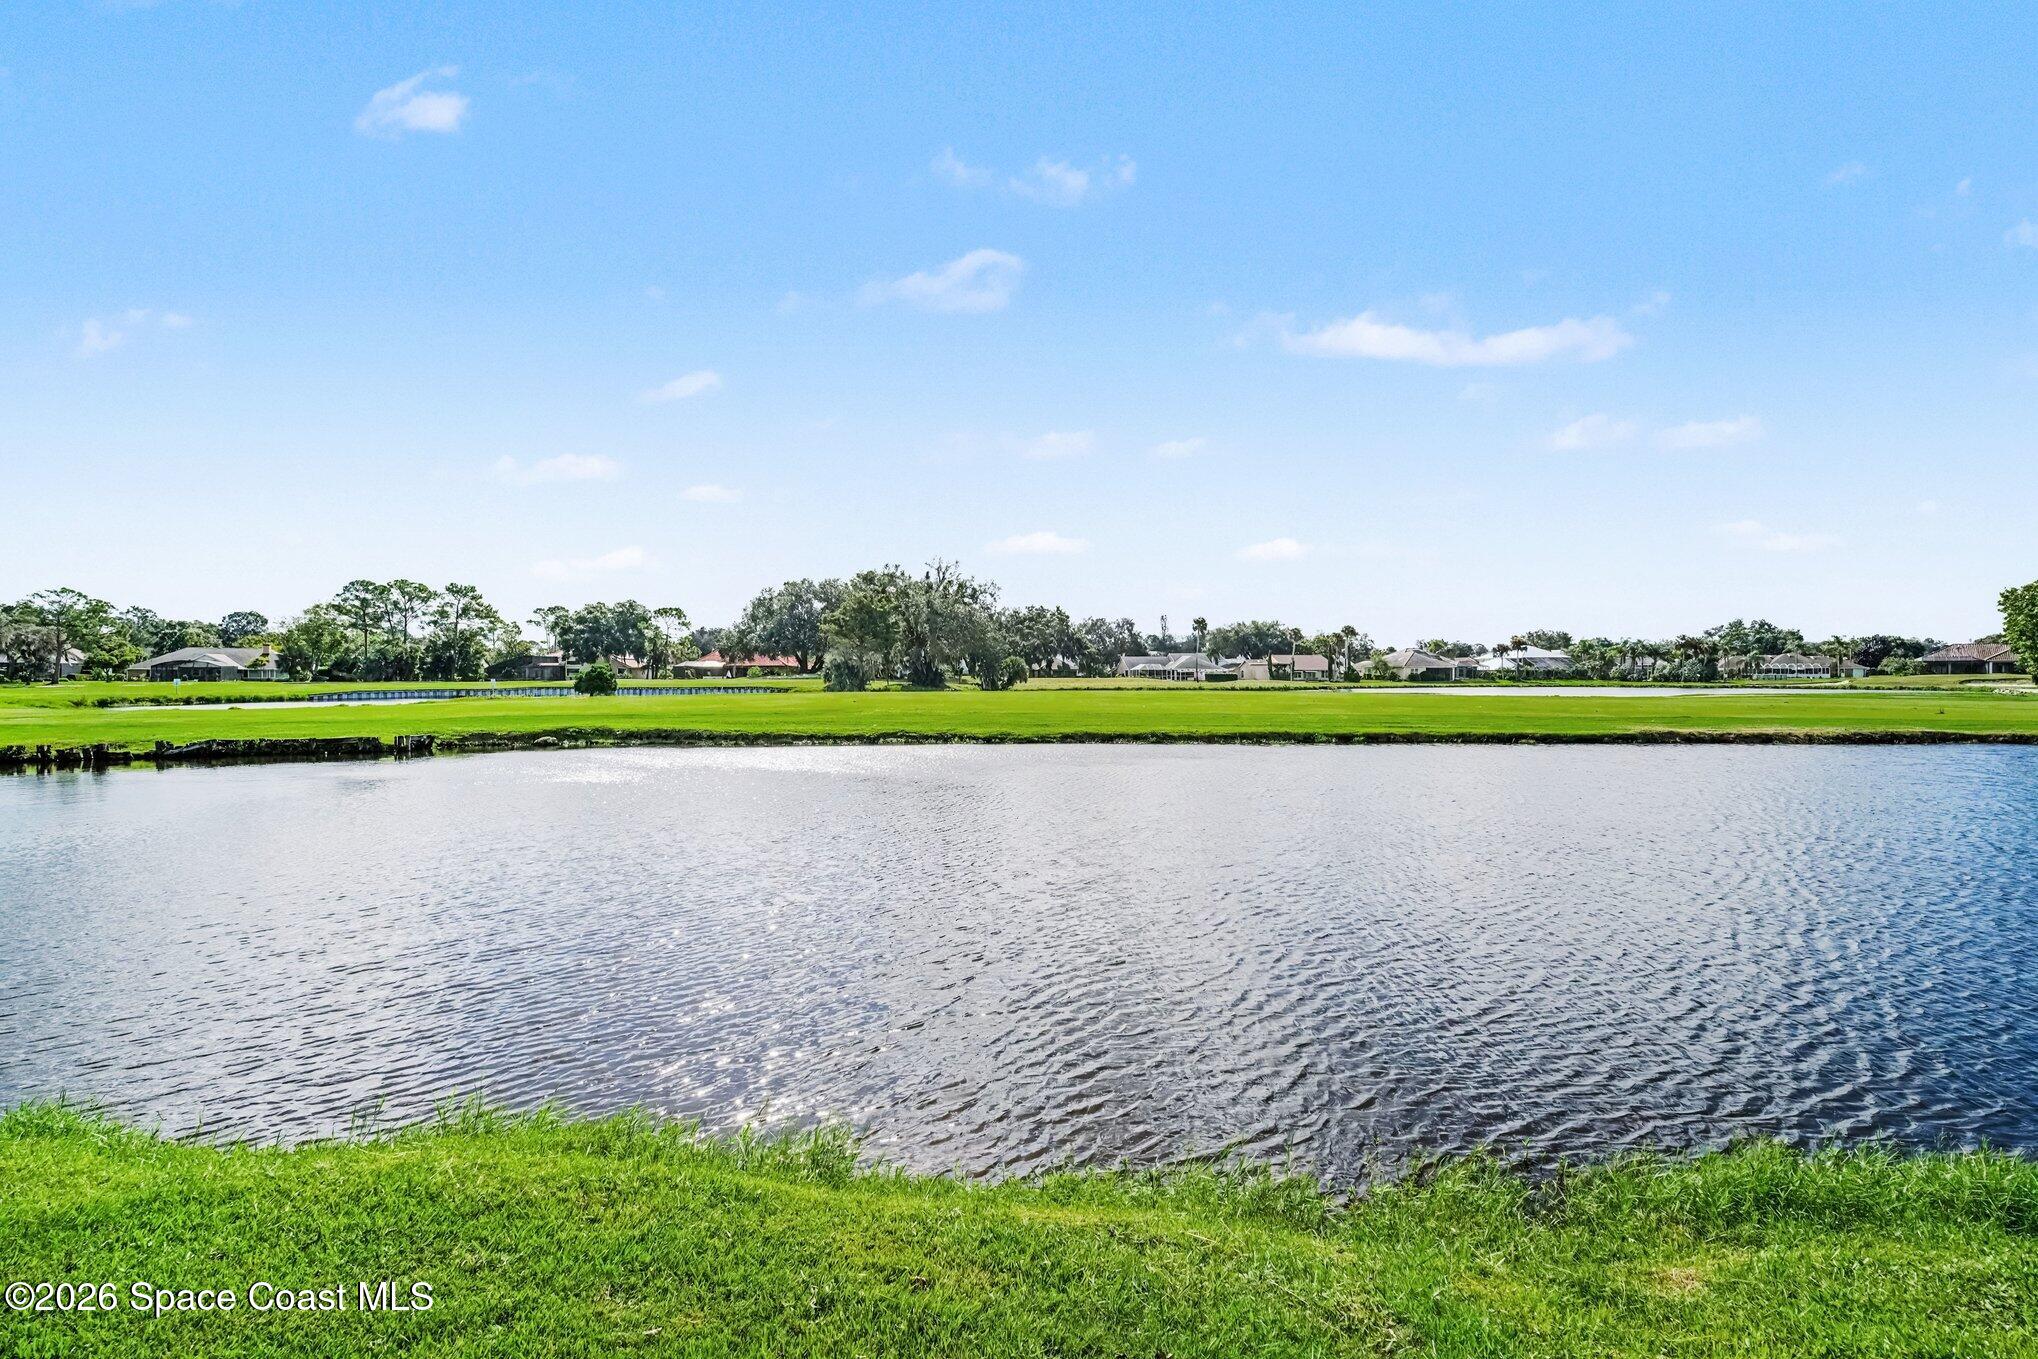
Waterfront view across a pond toward neighboring homes, with a broad green lawn.
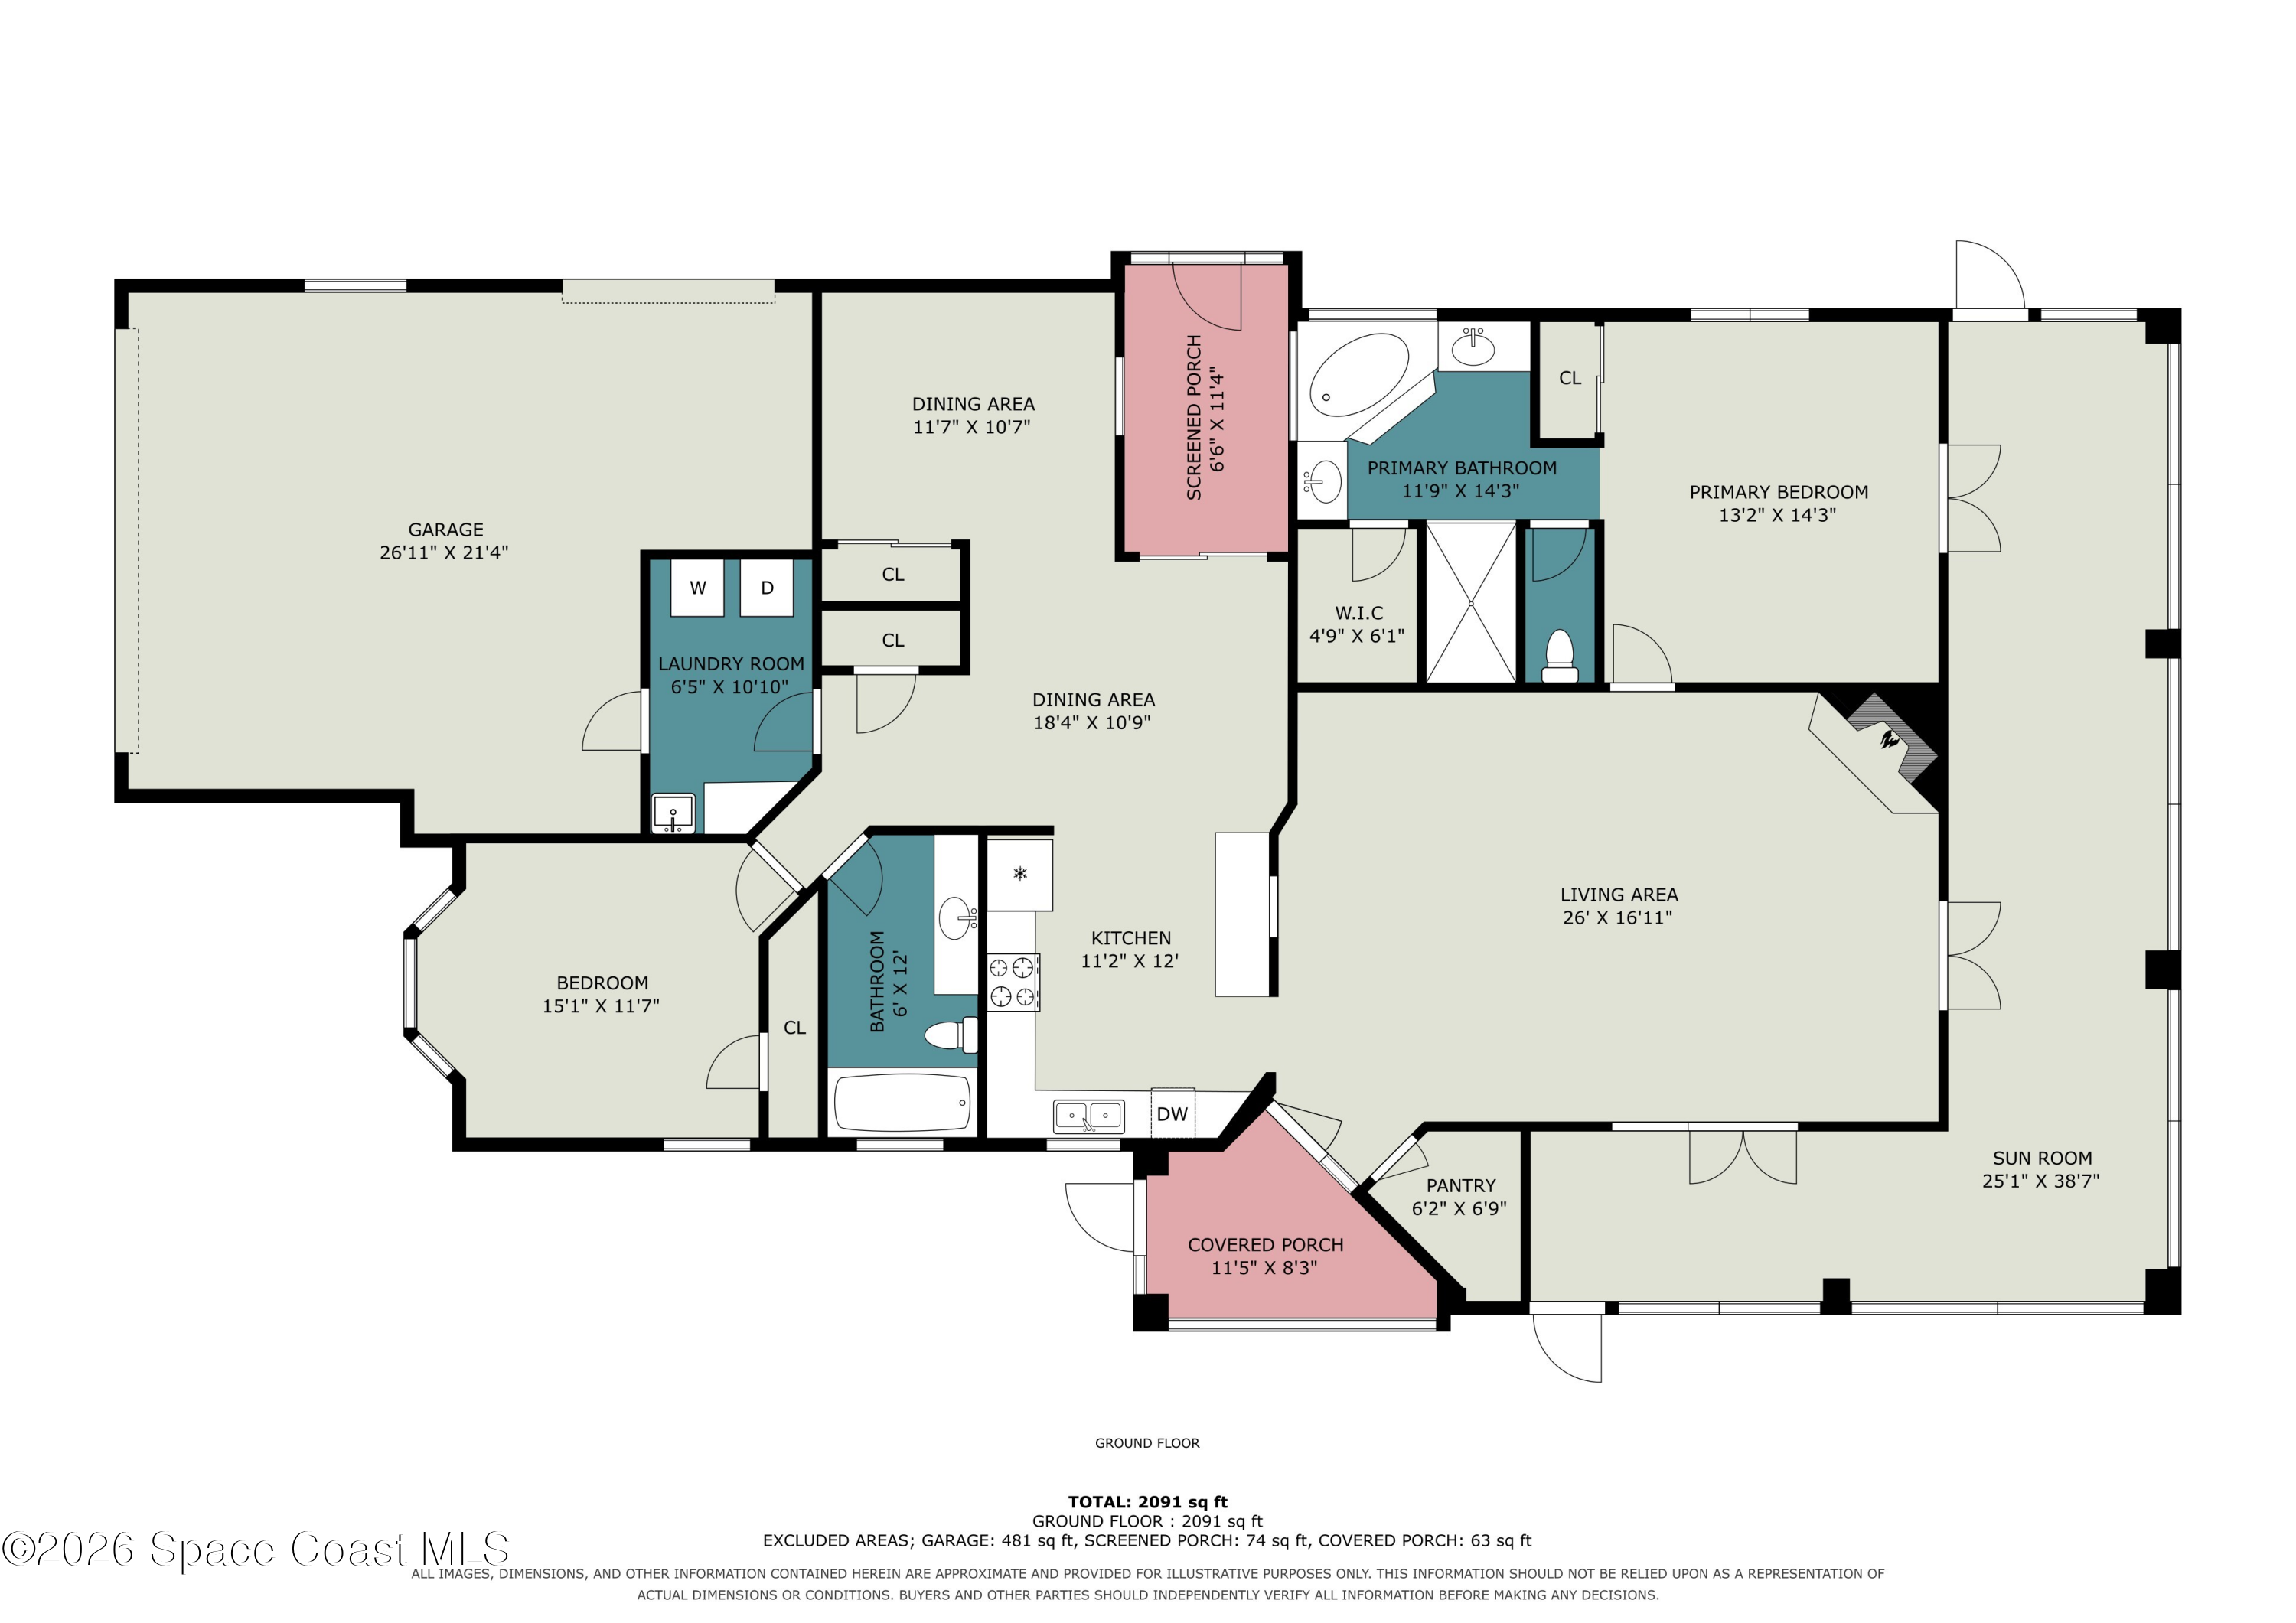
Ground-floor plan with room dimensions, a large sun room, garage, and two porches.
VIEW PHOTOS
$372,500

455 Willowgreen Lane

3 Beds 2 Baths 1,756 Sq.Ft. 6,534 Sq.Ft.

Description

Stunning Golf Course retreat in Prestigious La Cita Community w Country Club Lifestyle! Views Galore w Natural light fills the interior, w 3 sets of French doors opening to the enclosed porch & scenic surroundings. The tranquil backyard offers serene lake views overlooking the 15th tee. Large primary rm w beautiful bathrm w jacuzzi, 2nd bdrm and a versatile office/guest/flex rm. Relax on the porch while watching birds & ducks on the water against a picturesque golf-course backdrop. Addl features include natural gas for fireplace,stove,HVAC,&porch, multiple porches , two-car garage w golf-cart door & parking space, hurricane shades, & whole-house Generac generator & so much more. La Cita memberships offer access to pool, tennis facilities, clubhouse, restaurants, and golf course. Located in Titusville, the heart of Florida's Space Coast, this home is close to the Beaches, Kennedy Space Center, Orlando, Disney, and Daytona. A Must See, don't miss out on this piece of Paradise.

Share Property

Location

455 Willowgreen Lane, Titusville, FL 32780

Status

For Sale
Darcy Covington

Darcy Covington

TITLE

Real Estate Professional | Broker Associate

LICENSE

BK3119361

Property Amenities

Interior
Laundry room In Unit, Sink, Washer Hookup
Fireplace Gas
Appliances Dishwasher, Disposal, Dryer, Gas Oven, Gas Range, Gas Water Heater, Microwave, Refrigerator, Washer
Flooring Laminate, Tile
Total Bedrooms: 3
Full Bathrooms: 2
Other Interior Features Breakfast Nook, Ceiling Fan(s), Pantry, Primary Bathroom - Tub with Shower, Primary Bathroom -Tub with Separate Shower, Vaulted Ceiling(s), Walk-In Closet(s)
Area & Lot
Total area 2,693 Sq.Ft.
Lot Area 6,534 Sq.Ft.
Living area 1,756 Sq.Ft.
MLS® ID 1088044
Year Built 1994
High School Titusville
Middle School Jackson
Elementary School Coquina
Water Frontage Lake Front
View Description Lake,Other
Architecture Styles Contemporary
Type Residential
Status For Sale
Exterior
Stories 1
Air conditioning Central Air
Heat type Central, Natural Gas
Water Source Public
Garage Space 2.0
Security Features Carbon Monoxide Detector(s), Smoke Detector(s)
Sewer Public Sewer
Parking Additional Parking, Attached, Garage, Garage Door Opener, Other
Lot Features Dead End Street, Few Trees, On Golf Course, Sprinklers In Front, Sprinklers In Rear
Roof Shingle
Utilities Electricity Connected, Natural Gas Connected, Sewer Connected, Water Connected
Finance
Sales Price $372,500
HOA Fees $220 quarterly
Real Estate Tax $5,649 yearly
Gray stucco home with a double garage, palm trees, landscaped beds, and a broad concrete driveway.

360 Virtual Tour

Take a tour of this property
Gray stucco home with a double garage, palm trees, landscaped beds, and a broad concrete driveway.

Schedule a Showing

We would love to show you our beautiful property. Please select your preferred date and time below. We will be in touch shortly to confirm your appointment.

Schedule a Showing

We would love to show you our beautiful property. Please select your preferred date and time below. We will be in touch shortly to confirm your appointment.

Thank you for your interest in 455 Willowgreen Lane, Titusville, FL 32780. We are reviewing your request and will be in touch shortly!

Mortgage Calculator

Estimate your monthly mortgage payment, including the principal and interest, property taxes, and HOA. Adjust the values to generate a more accurate rate.

All estimates are provided for informational purposes only. Actual amounts may vary.
$0,000 Your Payment 20 15 65
$0,000 Your Payment

Work With Darcy

Over twenty years of comprehensive experience in direct sales, marketing, and management within the real estate industry. I enjoy entrepreneurial activities creating awesome opportunities for others, building client relationships as well as relationships with business partners and employees.